Bought with Marc Castillo with Coldwell Banker Realty and Listed by Danielle Napolitano with Compass Georgia, LLC  404-668-6621
Sold

944 Northern Avenue SE

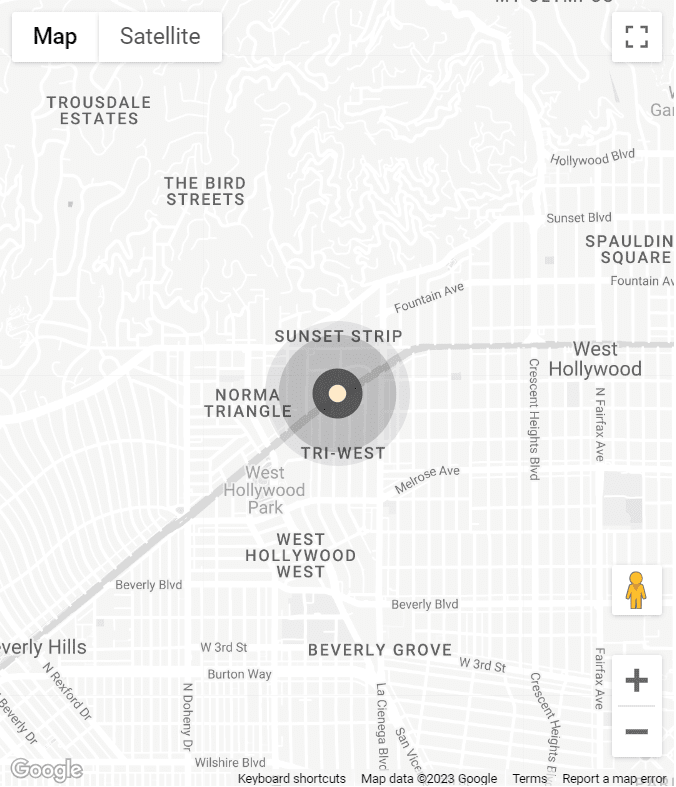
944 Northern Avenue SE, Atlanta, GA 30316
$729,000

Property Summary

  • 4 Beds
  • 3 Baths
  • 1,764 Sq.Ft. Living area
  • 3,598.06 Sq.Ft. Lot

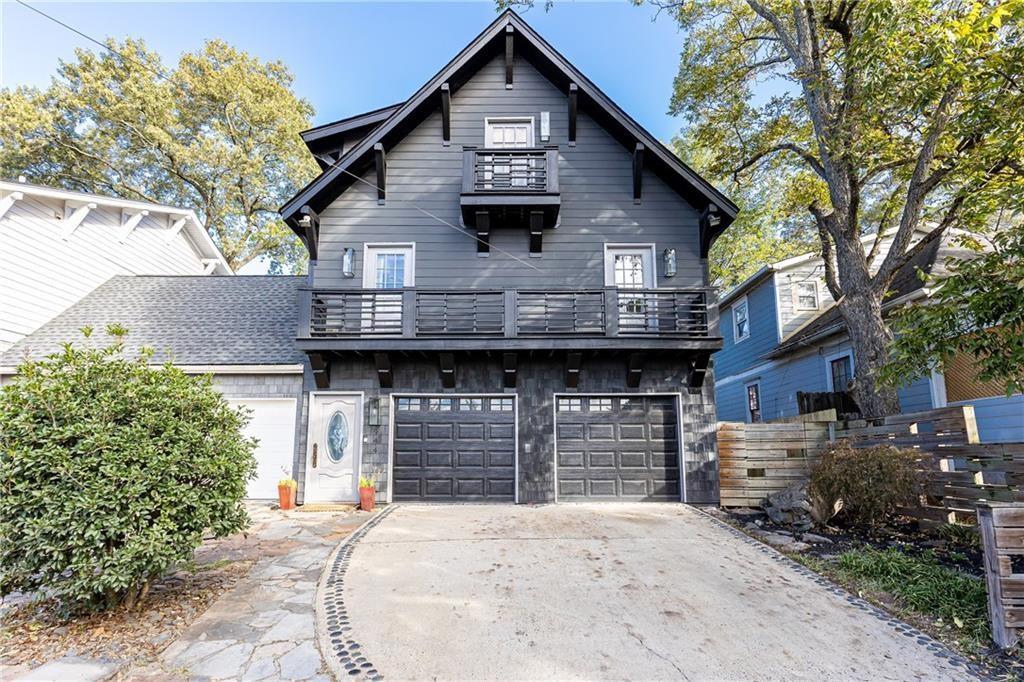
Welcome to this stunning, renovated three-story Craftsman home in the heart of sought-after Reynoldstown. This beautifully updated
property features 3 bed and 2 bath PLUS a versatile 1 bed/1 bath in-law suite or income-producing studio space with high ceilings, full
kitchen, walk-in closet, fireplace and separate laundry. Second floor features open floor plan perfect for entertaining, highlighted by an
oversize kitchen island, stainless steel appliances, gas fireplace as well as secondary bedrooms and Jack and Jill bathroom. Top floor is
dedicated to a spacious primary suite complete with spa-like bathroom featuring wet bath and double vanity, convenient laundry, private
rooftop patio and Juliet balcony with unbeatable sunset views. Enjoy grilling and al fresco dining on the first floor deck with charming
flower and herb garden as well as convenience of attached two-car garage. Located steps from Madison Yards, the BeltLine, Home Grown,
Muchacho and Breaker Breaker, you'll enjoy the best of Reynoldstown's vibrant lifestyle. Don't miss the opportunity to call this one-of-a-
kind home yours! *PRICED BELOW APPRAISED VALUE*

Features & Amenities

Interior

Total Bedrooms 4
Total Bathrooms 3
Full Bathrooms 3
Laundry room In Basement, Laundry Closet, Upper Level
Flooring Carpet, Hardwood, Stone
Fireplace Basement, Family Room, Gas Starter, Wood Burning Stove
Appliances Dishwasher, Disposal, Dryer, Electric Range, Gas Range, Microwave, Refrigerator, Washer
Other Interior Features High Ceilings 9 ft Main, High Ceilings 10 ft Lower, High Speed Internet, His and Hers Closets, Walk-In Closet(s)

Area & Lot

Status Sold
Living area 1,764 Sq.Ft.
Total area 1,764 Sq.Ft.
Lot Size 3,598.06 Sq.Ft.
MLS® ID 7495072
Type: Townhouse
Year Built 2001
Architecture Styles Craftsman
Water Frontage None
View Description City
Elementary School Burgess-Peterson
Middle School Martin L. King Jr.
High School Maynard Jackson

Exterior

Stories 3
Garage Space 2.0
Water Source Public
Utilities Cable Available, Electricity Available, Natural Gas Available, Sewer Available, Underground Utilities, Water Available
Pool None
Roof Composition
Lot Features Back Yard, Landscaped, Level
Parking Driveway, Garage, Garage Faces Front
Heat type Other
Air conditioning Ceiling Fan(s), Central Air
Sewer Public Sewer
Substructure Slab
Disability Features None
Security Features Carbon Monoxide Detector(s), Fire Alarm
Green Feature None
Other Exterior Features Balcony, Garden

Finance

SALES PRICE $729,000
REAL ESTATE TAXES $8,307/yr

Listing Contact

Work With Marc

I am dedicated to delivering the personalized service, exceptional communication and professional expertise that will give you successful results.

Let's Connect