Bought with MARC CASTILLO with Coldwell Banker Realty and Listed by Tisa Stafford with Keller Williams Realty Atlanta Partners  678-341-2900
Sold

761 Belrose Drive

761 Belrose Drive, Smyrna, GA 30080
$415,000

Property Summary

  • 3 Beds
  • 3 Baths
  • 2,050 Sq.Ft. Living area
  • 2,700.72 Sq.Ft. Lot

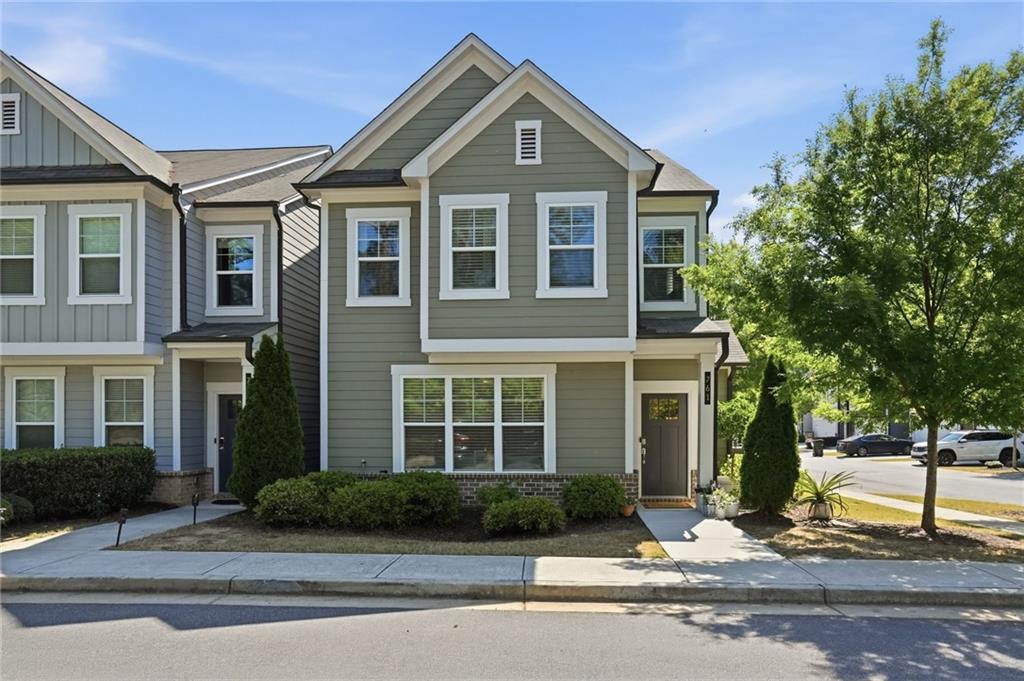
Nestled in a gated Smyrna community, this meticulously maintained end-unit townhome sits on a private cul-de-sac and is filled with natural light. The open-concept layout features an eat-in kitchen with under-cabinet lighting that flows seamlessly into the living space, creating a warm elevated feel. Luxury vinyl flooring spans the main level and upstairs hallway for a modern, cohesive look. Upstairs, the oversized primary suite offers a true retreat with a spa-like bathroom, while two additional bedrooms provide flexible living options. Ideally located near the community dog park and just minutes from Smyrna Village and The Battery, this home combines style, comfort and convenience in one exceptional offering. Buyer incentives available with use of preferred lender.

Features & Amenities

Interior

Total Bedrooms 3
Total Bathrooms 3
Full Bathrooms 2
Half Bathrooms 1
Laundry room Laundry Room, Upper Level
Flooring Carpet, Luxury Vinyl
Fireplace Electric, Family Room
Appliances Dishwasher, Disposal, Gas Oven, Microwave, Refrigerator
Other Interior Features Bookcases, Disappearing Attic Stairs, Double Vanity, High Ceilings 10 ft Main, Walk-In Closet(s)

Area & Lot

Status Sold
Living area 2,050 Sq.Ft.
Total area 2,050 Sq.Ft.
Lot Size 2,700.72 Sq.Ft.
MLS® ID 7754317
Type: Townhouse
Year Built 2019
Architecture Styles Townhouse
Water Frontage None
View Description Neighborhood
Elementary School Green Acres
Middle School Pearson
High School Campbell

Exterior

Stories 2
Garage Space 2.0
Water Source Public
Utilities Cable Available, Electricity Available, Natural Gas Available, Phone Available, Water Available
Pool None
Roof Shingle
Lot Features Corner Lot, Cul-De-Sac, Landscaped, Level
Parking Attached, Garage
Heat type Central
Air conditioning Central Air
Sewer Public Sewer
Substructure Slab
Disability Features None
Security Features Smoke Detector(s)
Green Feature None
Other Exterior Features None

Finance

SALES PRICE $415,000
REAL ESTATE TAXES $4,432/yr
HOA Fees $250/mo

Listing Contact

Work With Marc

I am dedicated to delivering the personalized service, exceptional communication and professional expertise that will give you successful results.

Let's Connect