Bought with MARC CASTILLO with Coldwell Banker Realty and Listed by COURTNEY MCMILLAN with Atlanta Fine Homes Sotheby's International  404-237-5000
Sold

590 Sheringham Court

590 Sheringham Court, Roswell, GA 30076
$465,000

Property Summary

  • 4 Beds
  • 3 Baths
  • 1,817 Sq.Ft. Living area
  • 0.29 Acres Lot

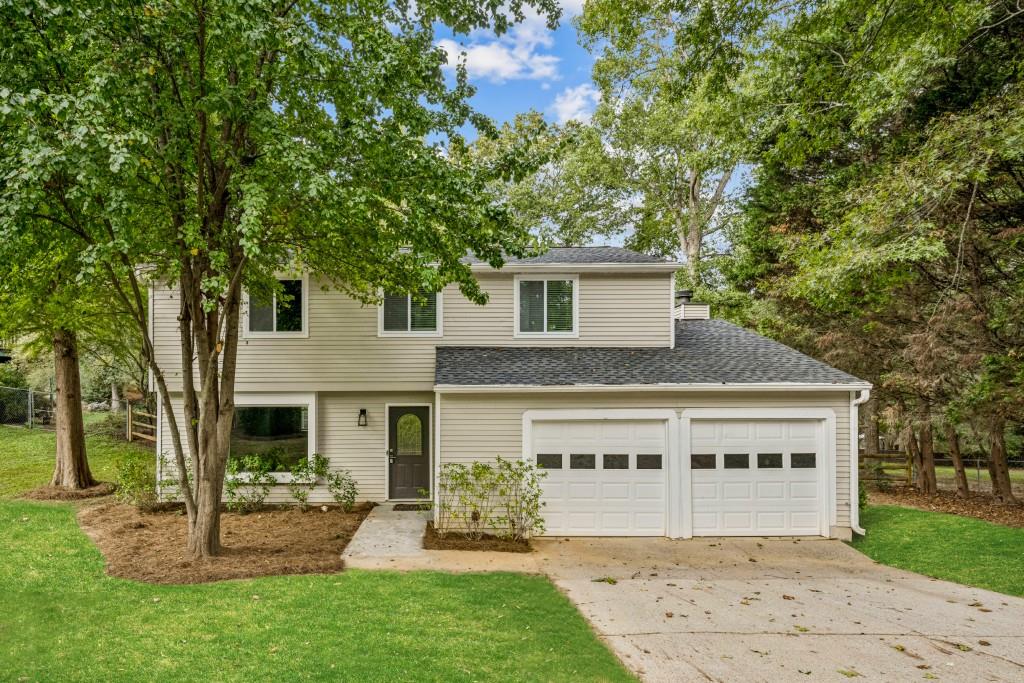
Renovated top to bottom just a few years ago, this sweet home is move-in ready for the next buyer! Open floor plan :: modern fixtures :: renovated kitchen and baths :: new LVP flooring :: newer systems, roof and appliances (3-4 years old) :: fenced-in flat back yard :: superb location, fantastic schools and great neighborhood! Several photos in this listing are virtually staged.

Features & Amenities

Interior

Total Bedrooms 4
Total Bathrooms 3
Full Bathrooms 2
Half Bathrooms 1
Laundry room In Kitchen, Laundry Room, Main Level
Flooring Carpet, Sustainable, Vinyl
Fireplace Gas Log, Keeping Room
Appliances Dishwasher, Disposal, Electric Water Heater, Gas Cooktop, Gas Range, Refrigerator
Other Interior Features Double Vanity, Walk-In Closet(s), Other

Area & Lot

Status Sold
Living area 1,817 Sq.Ft.
Total area 1,817 Sq.Ft.
Lot Size 0.29 Acres
MLS® ID 7666960
Type: Residential
Year Built 1984
Architecture Styles Traditional
Water Frontage None
View Description Other
Elementary School Northwood
Middle School Haynes Bridge
High School Centennial

Exterior

Stories 2
Garage Space 2.0
Water Source Public
Utilities Cable Available, Electricity Available, Natural Gas Available, Phone Available, Sewer Available, Water Available
Pool None
Roof Composition
Lot Features Back Yard, Front Yard, Level
Parking Attached, Garage, Garage Faces Front, Kitchen Level
Heat type Forced Air
Air conditioning Central Air
Sewer Public Sewer
Substructure Slab
Disability Features None
Security Features Smoke Detector(s)
Green Feature None
Other Exterior Features Private Entrance, Private Yard, None

Finance

SALES PRICE $465,000
REAL ESTATE TAXES $3,454/yr

Interior

Total Bedrooms 4
Total Bathrooms 3
Full Bathrooms 2
Half Bathrooms 1
Laundry room In Kitchen, Laundry Room, Main Level
Flooring Carpet, Sustainable, Vinyl
Fireplace Gas Log, Keeping Room
Appliances Dishwasher, Disposal, Electric Water Heater, Gas Cooktop, Gas Range, Refrigerator
Other Interior Features Double Vanity, Walk-In Closet(s), Other

Area & Lot

Status Sold
Living area 1,817 Sq.Ft.
Total area 1,817 Sq.Ft.
Lot Size 0.29 Acres
MLS® ID 7666960
Type: Residential
Year Built 1984
Architecture Styles Traditional
Water Frontage None
View Description Other
Elementary School Northwood
Middle School Haynes Bridge
High School Centennial

Exterior

Stories 2
Garage Space 2.0
Water Source Public
Utilities Cable Available, Electricity Available, Natural Gas Available, Phone Available, Sewer Available, Water Available
Pool None
Roof Composition
Lot Features Back Yard, Front Yard, Level
Parking Attached, Garage, Garage Faces Front, Kitchen Level
Heat type Forced Air
Air conditioning Central Air
Sewer Public Sewer
Substructure Slab
Disability Features None
Security Features Smoke Detector(s)
Green Feature None
Other Exterior Features Private Entrance, Private Yard, None

Finance

SALES PRICE $465,000
REAL ESTATE TAXES $3,454/yr

Listing Contact

Work With Marc

I am dedicated to delivering the personalized service, exceptional communication and professional expertise that will give you successful results.

Let's Connect