Bought with MARC CASTILLO with Coldwell Banker Realty and Listed by Ashley Battleson with Atlanta Fine Homes Sotheby's International  404-237-5000
Sold

49 Conifer Park Lane

49 Conifer Park Lane, Atlanta, GA 30342
$1,295,000

Property Summary

  • 4 Beds
  • 4 Baths
  • 3,876 Sq.Ft. Living area

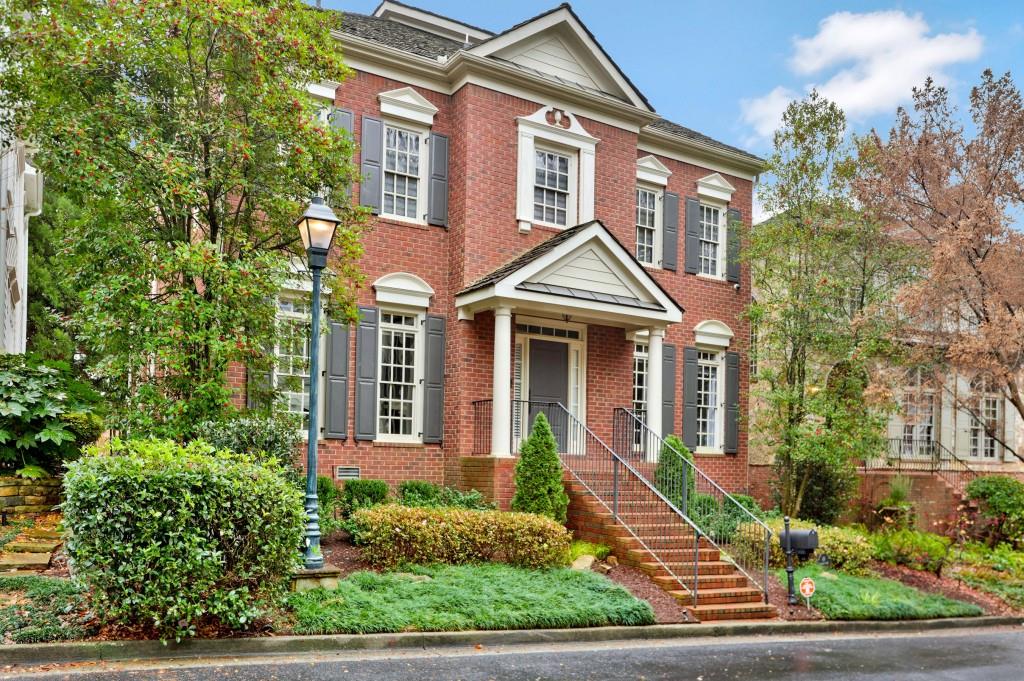
Welcome to this exquisite four-sided brick residence nestled in the heart of Buckhead, where classic sophistication blends seamlessly with modern luxury. Meticulously renovated, this home offers four generous bedrooms, three full bathrooms, and a convenient half bath--all finished with premium materials and exceptional craftsmanship. Upon entering the main level, you'll discover a formal dining room perfect for hosting gatherings, an elegant bar, a spacious walk-in pantry, and a versatile study or office. The gourmet kitchen is a culinary masterpiece, equipped with SubZero wine fridge and Thermador appliances, custom cabinetry, and a walk-in pantry to delight any chef. Just off the kitchen, a two-car garage provides excellent convenience and abundant storage space.
The inviting living room transitions effortlessly into a sun-drenched sunroom, providing direct access to the charming back porch--ideal for relaxing or entertaining guests. Upstairs, two guest bedrooms share a classic Jack and Jill bathroom, while the primary suite serves as a private sanctuary, complete with a cozy gas fireplace, a spa-inspired ensuite featuring a large walk-in shower, soaking tub, and custom walk-in closets. The third level offers remarkable flexibility with a full bathroom, kitchenette, and a spacious bonus area that can function as a fourth bedroom, home office, or additional living space. Enjoy life in one of Buckhead's most desirable neighborhoods, just minutes from premier shopping, dining, and all that Atlanta has to offer. Move-in ready and thoughtfully designed for today's lifestyle, this home is an opportunity you won't want to miss!

Features & Amenities

Interior

Total Bedrooms 4
Total Bathrooms 4
Full Bathrooms 3
Half Bathrooms 1
Laundry room Laundry Room, Upper Level
Flooring Ceramic Tile, Hardwood
Fireplace Electric, Family Room, Master Bedroom
Appliances Dishwasher, Disposal, Double Oven, Dryer, Gas Cooktop, Gas Oven, Microwave, Range Hood, Refrigerator, Washer
Other Interior Features Cathedral Ceiling(s), Double Vanity, Entrance Foyer, High Ceilings 9 ft Upper, High Ceilings 10 ft Main, High Speed Internet, Smart Home, Walk-In Closet(s), Wet Bar

Area & Lot

Status Sold
Living area 3,876 Sq.Ft.
Total area 3,876 Sq.Ft.
MLS® ID 7604150
Type: Residential
Year Built 2002
Architecture Styles Traditional
Water Frontage None
View Description Other
Elementary School Sarah Rawson Smith
Middle School Willis A. Sutton
High School North Atlanta

Exterior

Stories 3
Garage Space 2.0
Water Source Public
Utilities Cable Available, Electricity Available, Natural Gas Available, Water Available
Pool None
Roof Composition
Lot Features Cul-De-Sac
Parking Driveway, Garage, Garage Faces Rear, Kitchen Level, Level Driveway
Heat type Zoned
Air conditioning Zoned
Sewer Public Sewer
Substructure Slab
Disability Features None
Security Features Carbon Monoxide Detector(s), Security System Owned
Green Feature None
Other Exterior Features Gas Grill, None

Finance

SALES PRICE $1,295,000
REAL ESTATE TAXES $13,862/yr
HOA Fees $1,500/yr

Listing Contact

Work With Marc

I am dedicated to delivering the personalized service, exceptional communication and professional expertise that will give you successful results.

Let's Connect