
Leave a Message

Thank you for your message. We will be in touch with you shortly.

See all photos
Courtesy of Coldwell Banker Realty
For Sale

45 Ivan Allen Jr Boulevard NW Unit 2501

45 Ivan Allen Jr Boulevard NW Unit 2501, Atlanta, GA 30308
$629,000

Property Summary

  • 2 Beds
  • 3 Baths
  • 1,774 Sq.Ft. Living area
  • 1,772.89 Sq.Ft. Lot

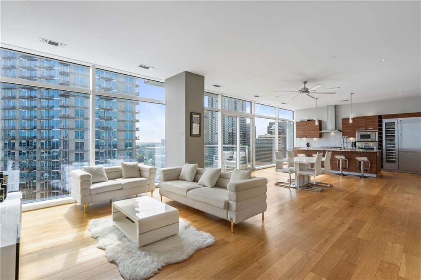
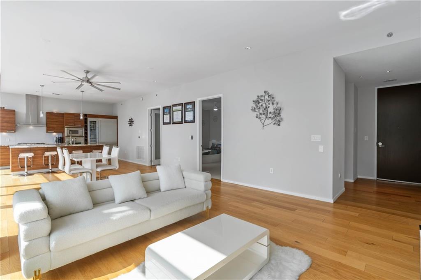
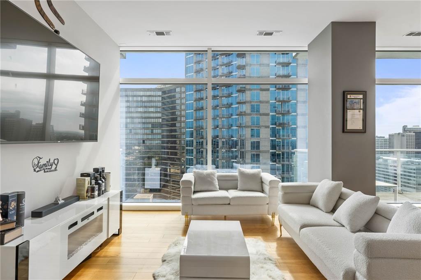
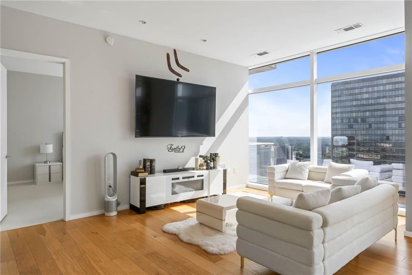
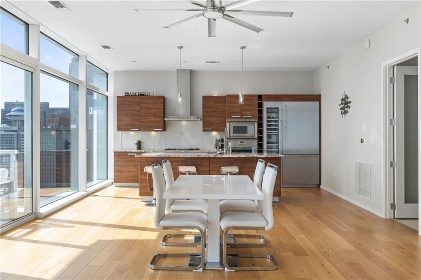
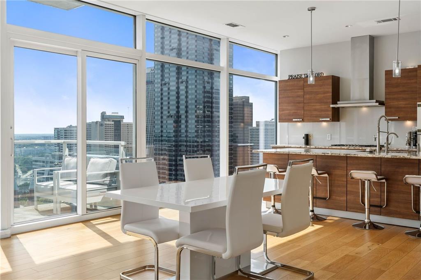
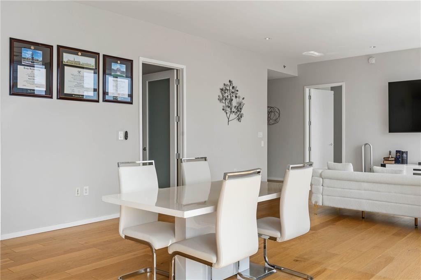
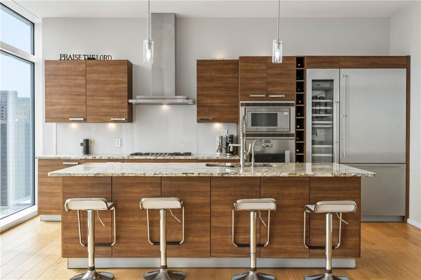
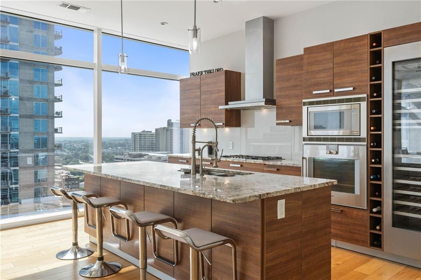
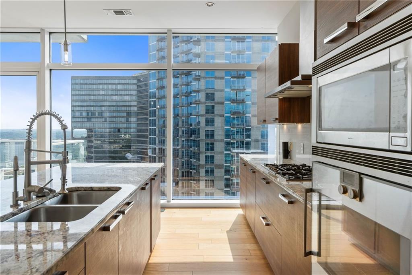
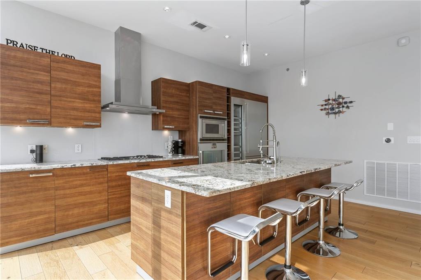
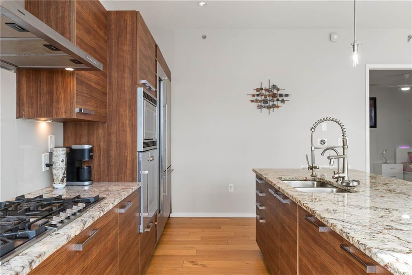
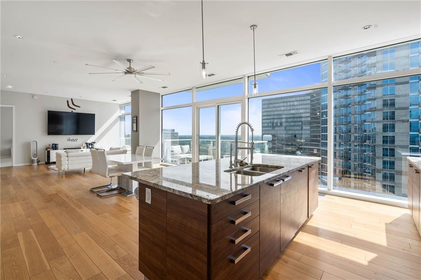
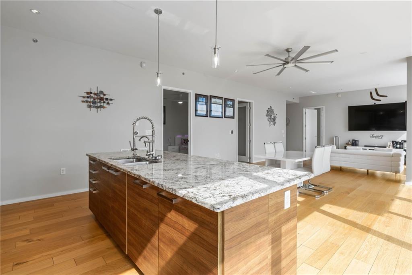
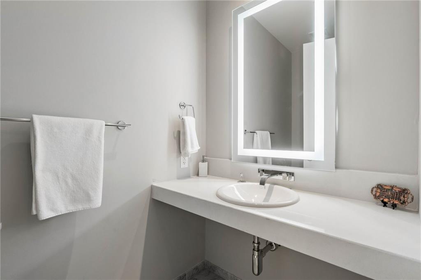
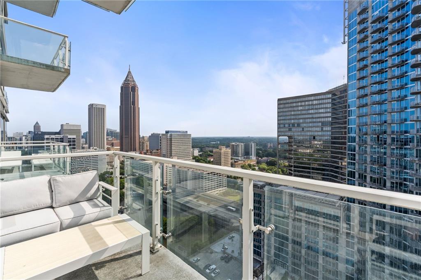
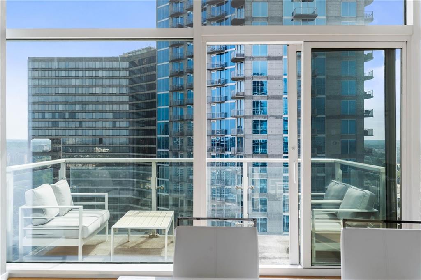
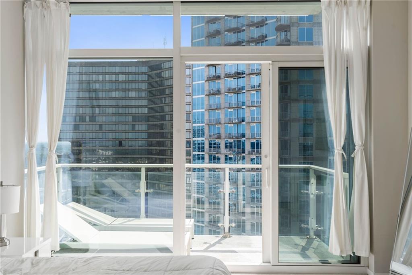
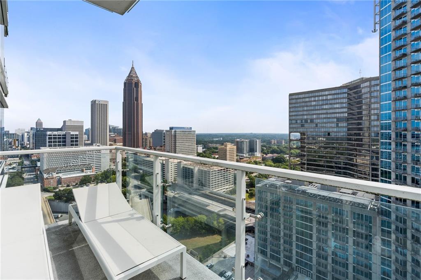
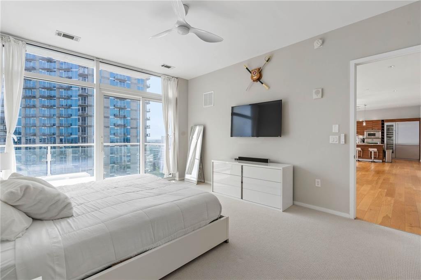
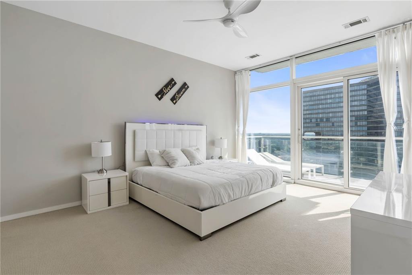
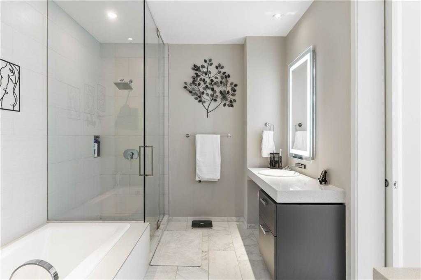
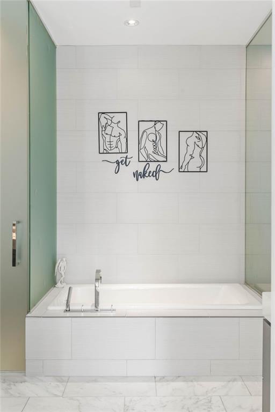
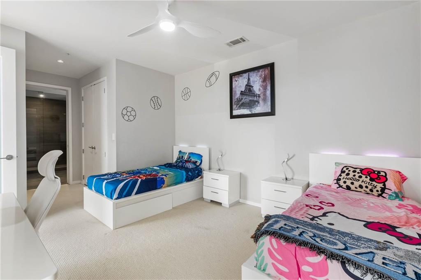
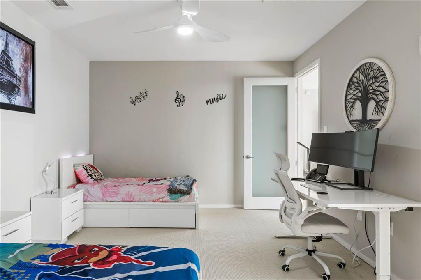
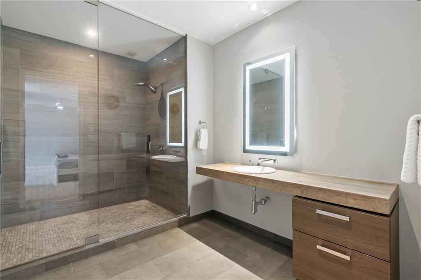
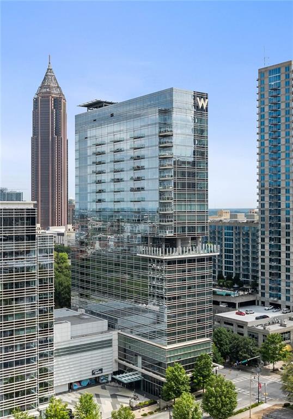
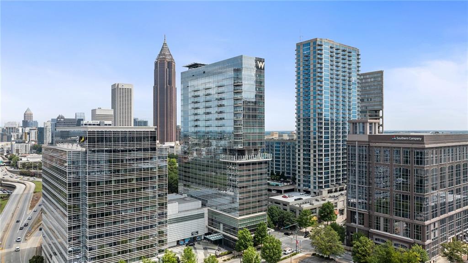
The skyline views of Midtown & downtown are a twinkling backdrop to this large, open concept home ideal for entertaining! The sprawling 38 foot living space with floor to ceiling glass and a terrace showcases a chef's kitchen with warm cinnamon Alno cabinetry, Dornbracht fixtures & Gaggeneau appliances! Of note is the 5 burner gas range and the full height wine chiller. The owner's suite boasts his & her vanities & a water closet with privacy glass. The guest suite spoils with its own oversized spa bath and an enormous walk-in closet large enough to handle any overflow storage needs. A powder room off the entry is ideal when entertaining! Enjoy a luxury lifestyle with hotel services nestled atop the JW Residences downtown. 24-hour concierge, housekeeping on demand, in room dining, valet, full-service spa, sky pool, fitness center & so much more! This is the highest floor available of this floor plan. Do not miss this opportunity!

Features & Amenities

Interior

Total Bedrooms 2
Total Bathrooms 3
Full Bathrooms 2
Half Bathrooms 1
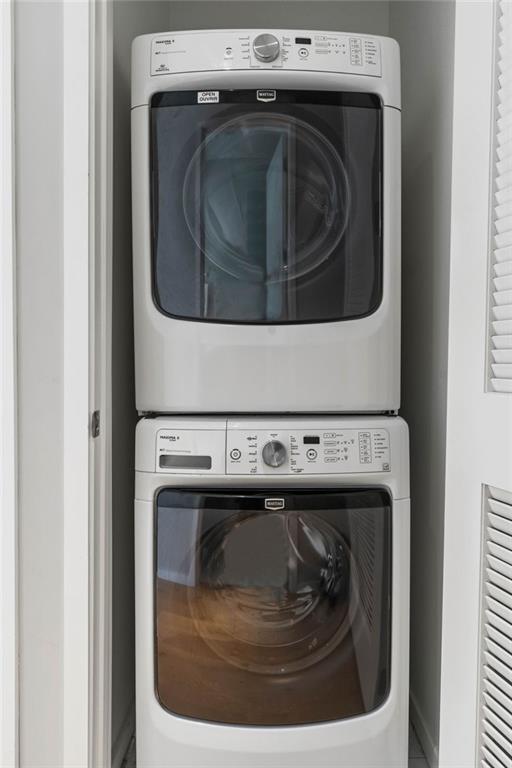
Laundry room In Hall, Main Level
Flooring Carpet, Ceramic Tile, Hardwood
Fireplace None
Appliances Dishwasher, Disposal, Electric Oven, ENERGY STAR Qualified Appliances, Gas Range, Microwave, Self Cleaning Oven
Other Interior Features Double Vanity, Entrance Foyer, High Ceilings 10 ft Main, Smart Home, Walk-In Closet(s)

Area & Lot

Status For Sale
Living area 1,774 Sq.Ft.
Total area 1,774 Sq.Ft.
Lot Size 1,772.89 Sq.Ft.
MLS® ID 7827056
Type: Condo
Year Built 2010
Architecture Styles Contemporary, Modern
Water Frontage None
View Description City
Elementary School Centennial Place
Middle School David T Howard
High School Midtown

Exterior

Stories 1
Garage Space 2.0
Water Source Public
Utilities Cable Available, Electricity Available, Natural Gas Available, Phone Available, Sewer Available, Water Available
Pool Heated, In Ground
Roof Composition
Lot Features Level
Parking Assigned, Attached, Covered, Drive Under Main Level, Garage, Garage Door Opener, Valet
Heat type Central, Heat Pump, Natural Gas
Air conditioning Ceiling Fan(s), Central Air, Heat Pump
Sewer Public Sewer
Substructure Pillar/Post/Pier
Disability Features None
Security Features Carbon Monoxide Detector(s), Fire Alarm, Fire Sprinkler System, Key Card Entry, Secured Garage/Parking, Smoke Detector(s)
Green Feature None
Other Exterior Features Balcony, Private Entrance

Finance

SALES PRICE $629,000
REAL ESTATE TAXES $8,434/yr
HOA Fees $1,557/mo

Interior

Total Bedrooms 2
Total Bathrooms 3
Full Bathrooms 2
Half Bathrooms 1
Laundry room In Hall, Main Level
Flooring Carpet, Ceramic Tile, Hardwood
Fireplace None
Appliances Dishwasher, Disposal, Electric Oven, ENERGY STAR Qualified Appliances, Gas Range, Microwave, Self Cleaning Oven
Other Interior Features Double Vanity, Entrance Foyer, High Ceilings 10 ft Main, Smart Home, Walk-In Closet(s)

Area & Lot

Status For Sale
Living area 1,774 Sq.Ft.
Total area 1,774 Sq.Ft.
Lot Size 1,772.89 Sq.Ft.
MLS® ID 7827056
Type: Condo
Year Built 2010
Architecture Styles Contemporary, Modern
Water Frontage None
View Description City
Elementary School Centennial Place
Middle School David T Howard
High School Midtown

Exterior

Stories 1
Garage Space 2.0
Water Source Public
Utilities Cable Available, Electricity Available, Natural Gas Available, Phone Available, Sewer Available, Water Available
Pool Heated, In Ground
Roof Composition
Lot Features Level
Parking Assigned, Attached, Covered, Drive Under Main Level, Garage, Garage Door Opener, Valet
Heat type Central, Heat Pump, Natural Gas
Air conditioning Ceiling Fan(s), Central Air, Heat Pump
Sewer Public Sewer
Substructure Pillar/Post/Pier
Disability Features None
Security Features Carbon Monoxide Detector(s), Fire Alarm, Fire Sprinkler System, Key Card Entry, Secured Garage/Parking, Smoke Detector(s)
Green Feature None
Other Exterior Features Balcony, Private Entrance

Finance

SALES PRICE $629,000
REAL ESTATE TAXES $8,434/yr
HOA Fees $1,557/mo

Listing Contact

Work With Marc

I am dedicated to delivering the personalized service, exceptional communication and professional expertise that will give you successful results.

Let's Connect
