
Leave a Message

Thank you for your message. We will be in touch with you shortly.

See all photos
Courtesy of Coldwell Banker Realty
For Sale

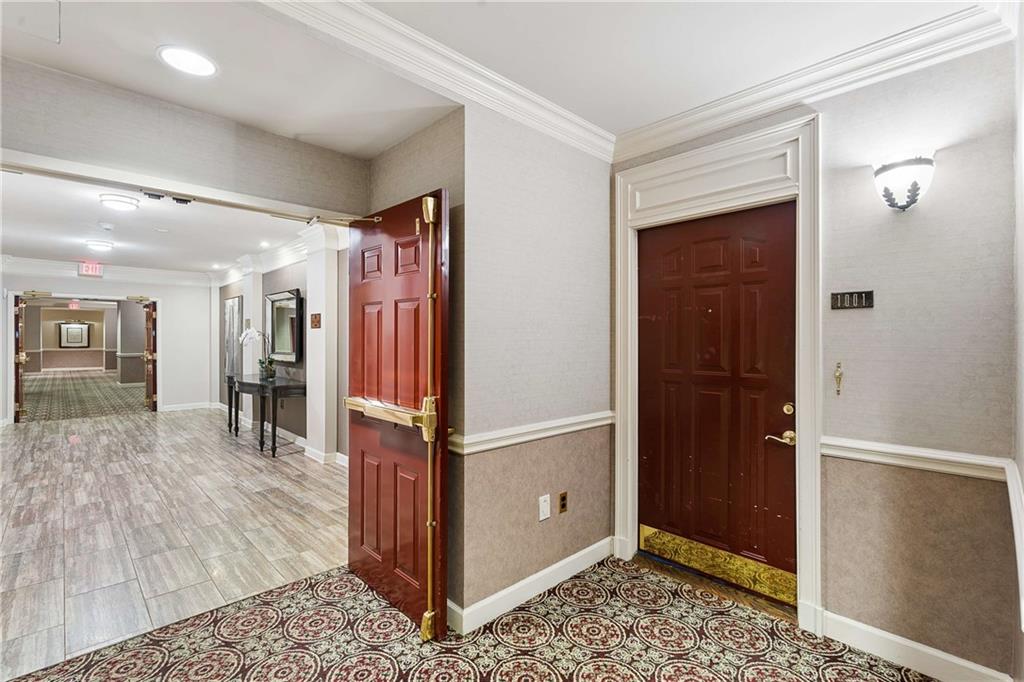
3334 Peachtree Road NE Unit 1001

3334 Peachtree Road NE Unit 1001, Atlanta, GA 30326
$220,000

Property Summary

  • 1 Bed
  • 1 Bath
  • 1,025 Sq.Ft. Living area
  • 1,023.66 Sq.Ft. Lot

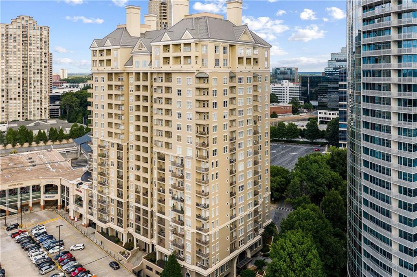
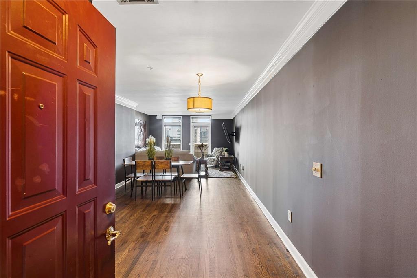
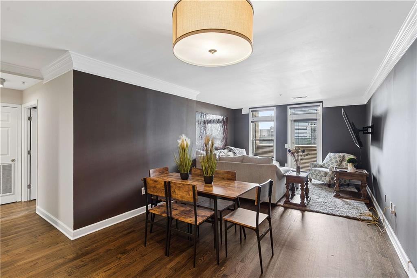
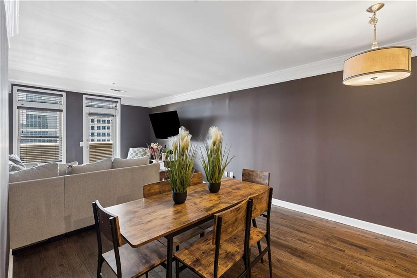
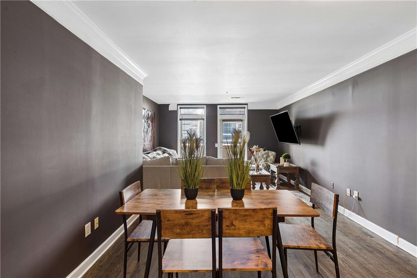
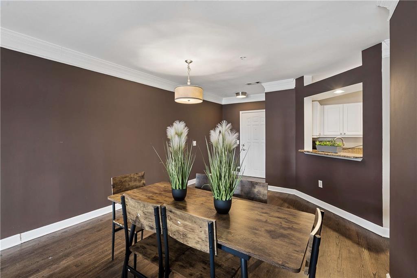
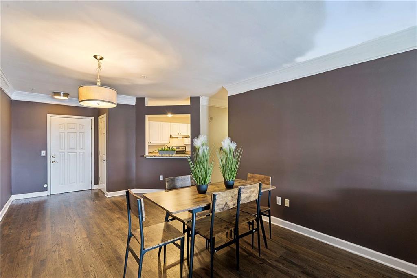
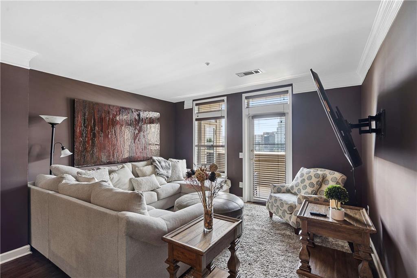
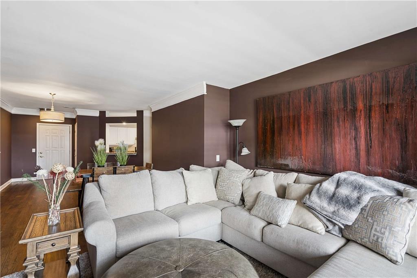
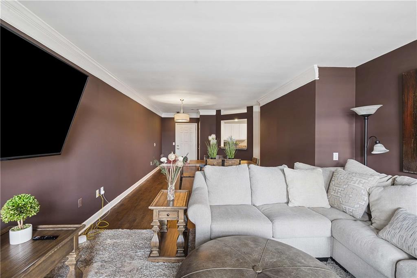
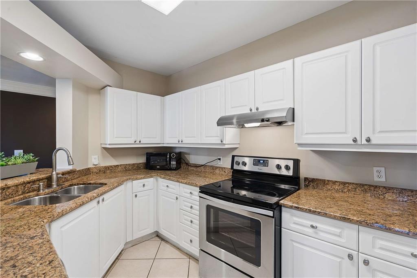
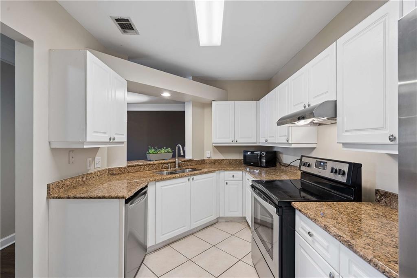
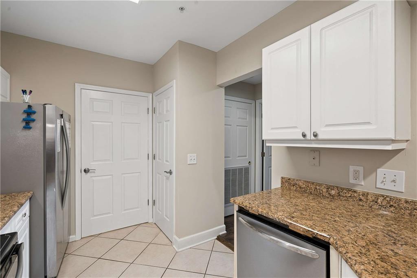
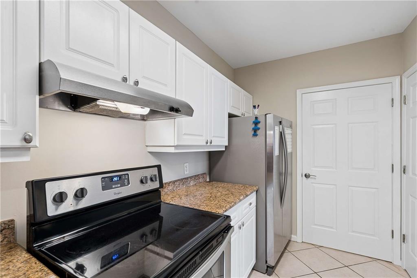
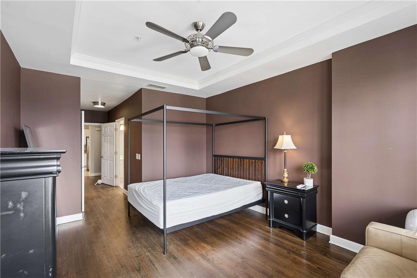
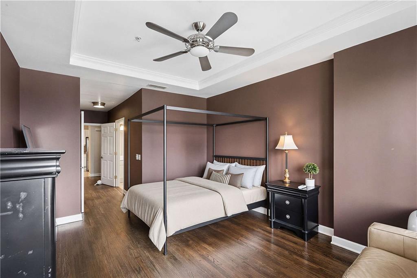
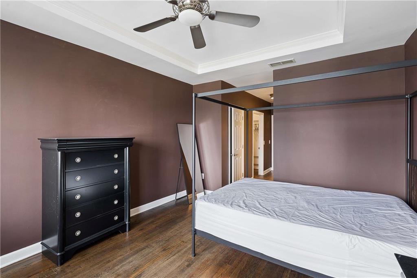
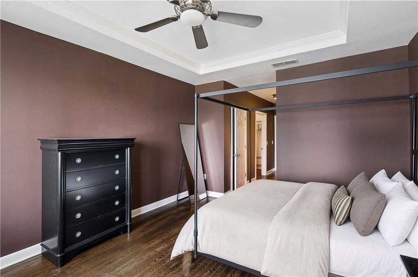
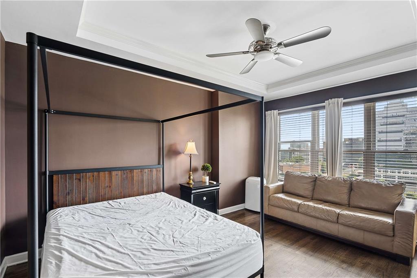
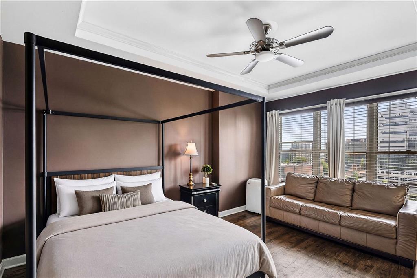
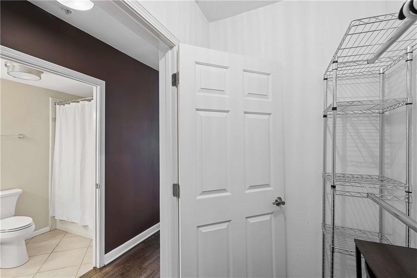
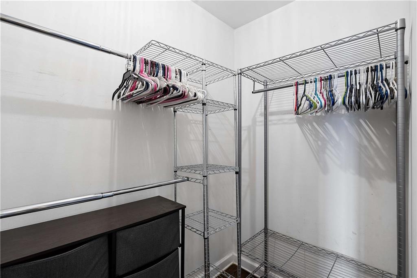
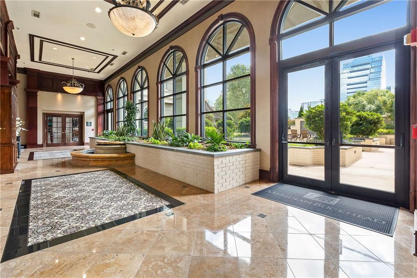
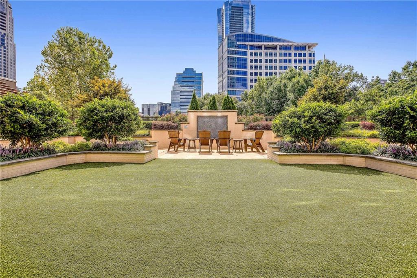
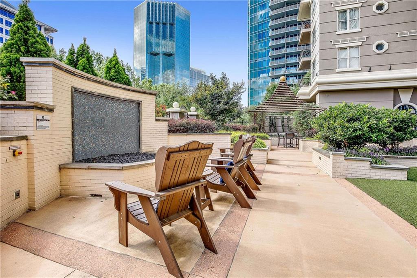
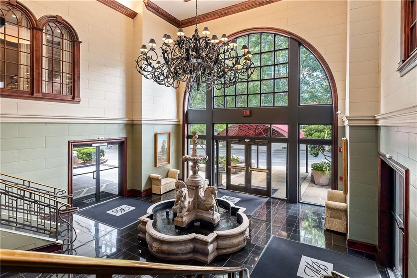
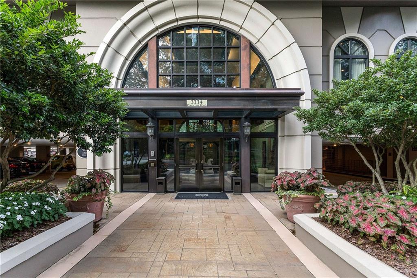
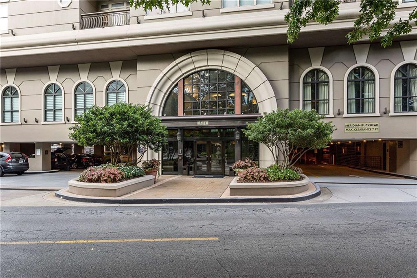
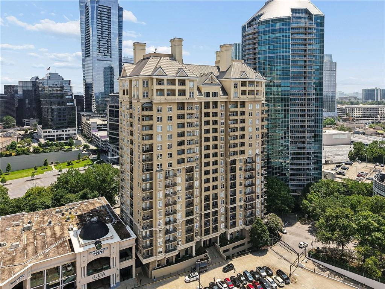
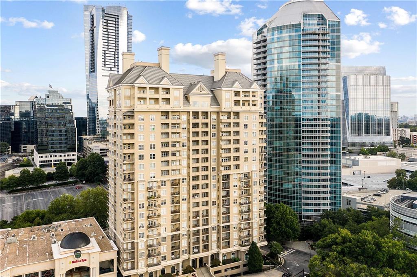
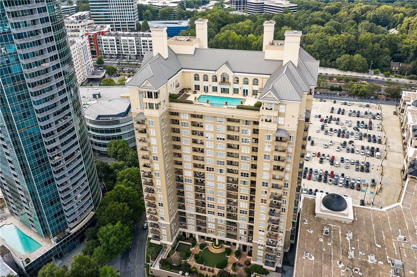
Blending classical lines with luxurious interiors and modern conveniences, The Meridian Buckhead is a notable landmark in one of Atlanta's most enviable locations. Nestled on the 10th floor, this beautifully maintained one-bedroom residence features rich hardwood floors, abundant natural light, a spacious walk-in closet and a private walk-out balcony--perfect for morning coffee or evening relaxation. The well-appointed kitchen showcases granite countertops, stainless steel appliances and tile flooring, while the open layout provides comfortable everyday living and an inviting space for entertaining.

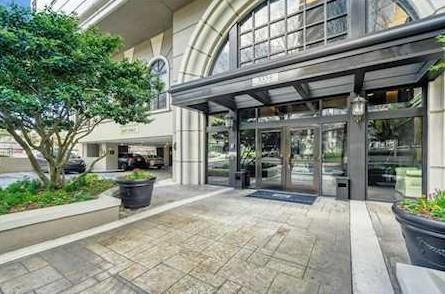
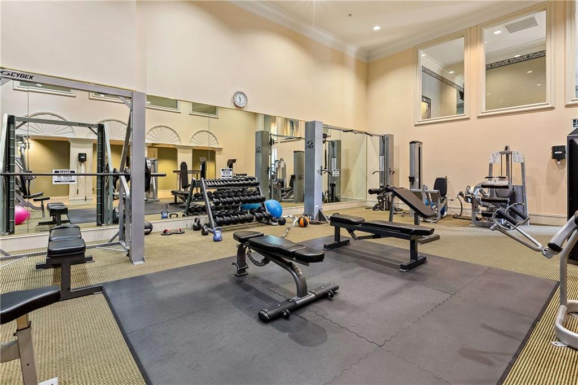
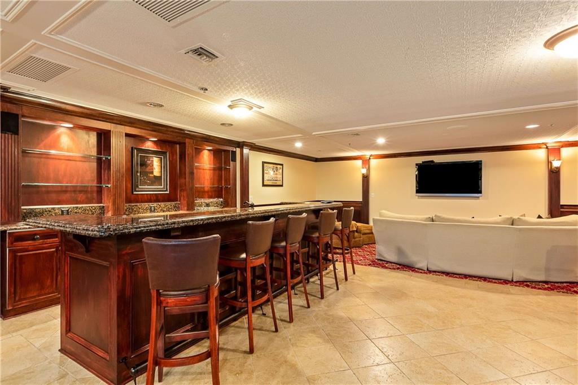
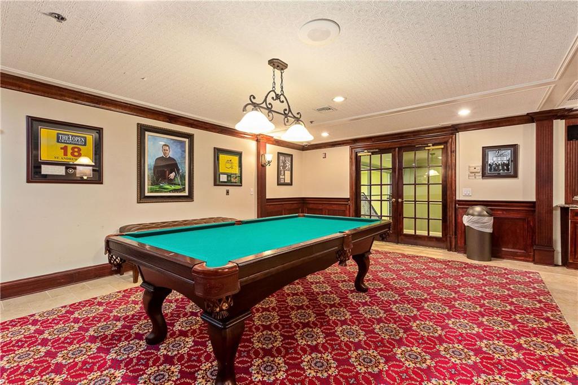
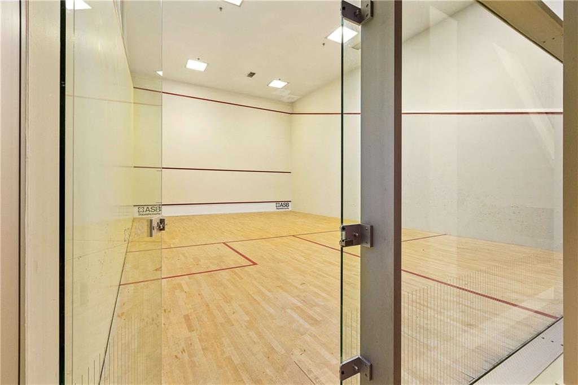
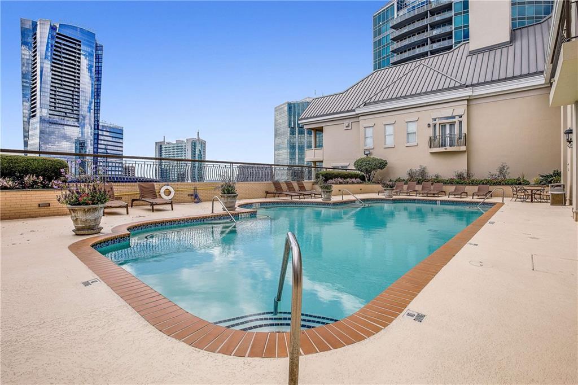
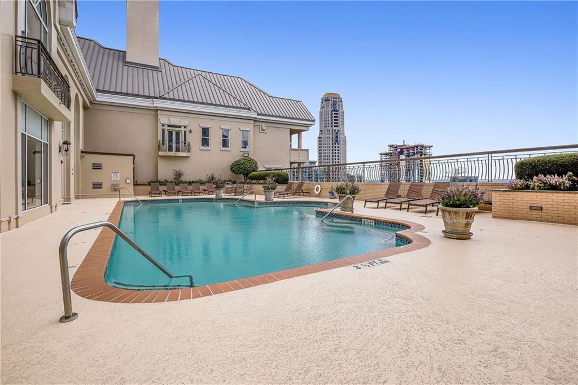
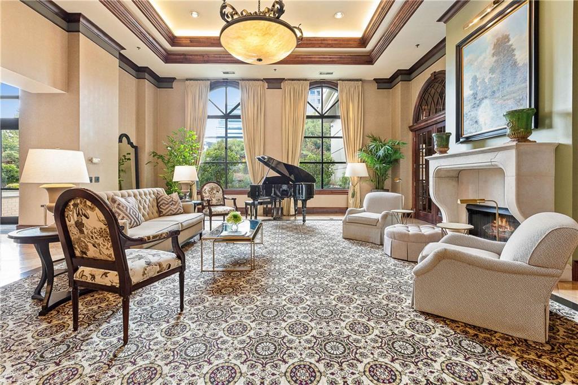
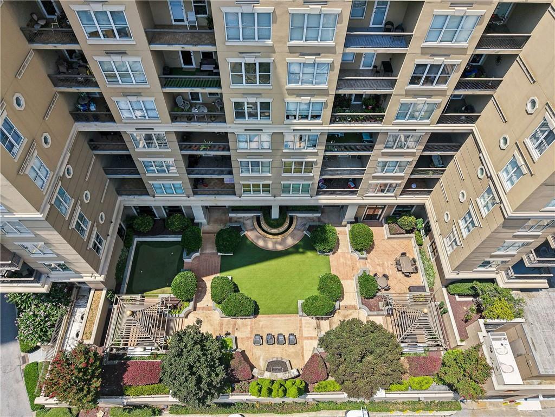
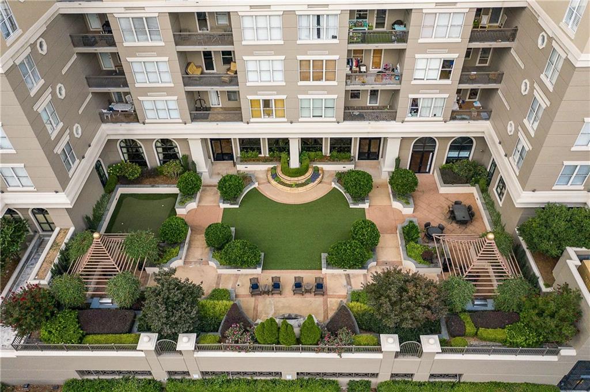
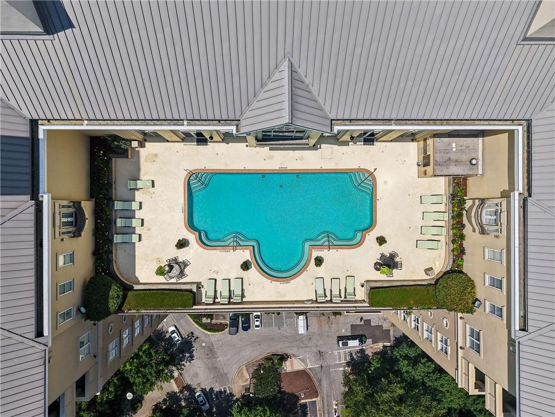
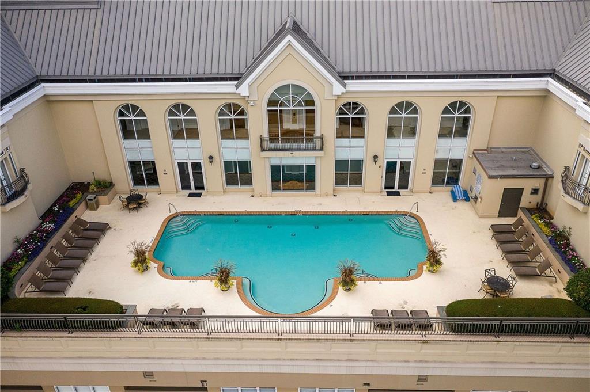
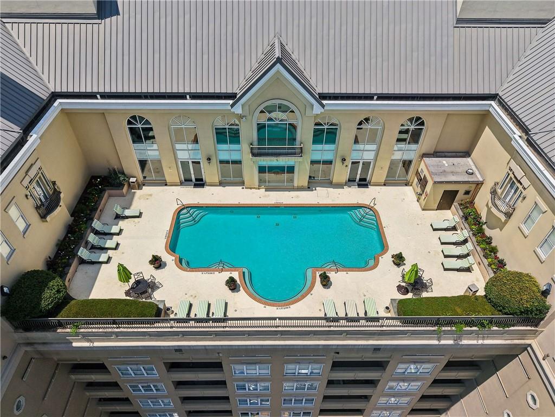
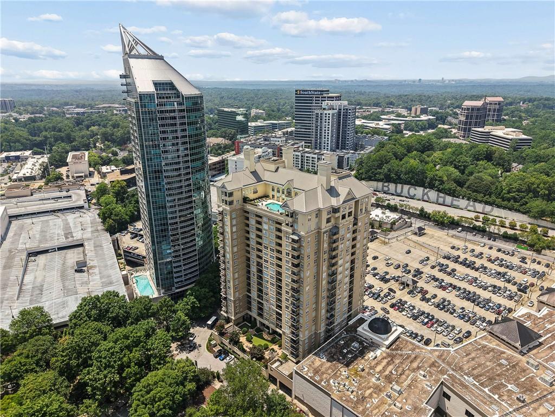
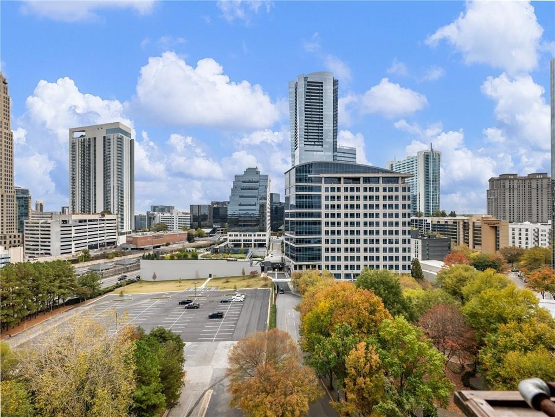
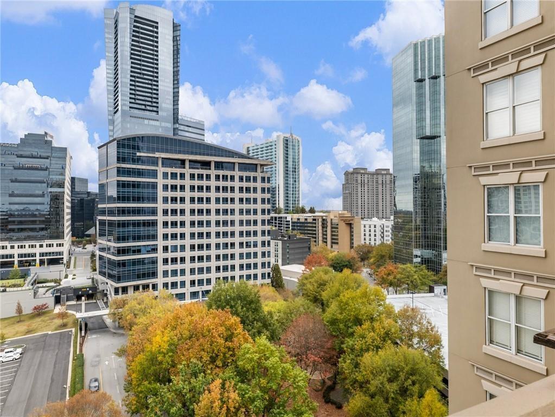
Enjoy true full-service living with 24-hour concierge, on-site property management and secured, gated parking. The Meridian's impressive resort-style amenities include a rooftop pool with sweeping views of Buckhead and the Downtown skyline, a two-story fitness center with dedicated cardio and weight rooms, saunas, squash/paddleball court, outdoor kitchen and grilling stations, theater room, billiards room, library, conference room, spacious event room and two guest suites.

Situated in the heart of Buckhead's premier shopping and dining district, you're just moments from Lenox Square, Phipps Plaza and some of Atlanta's best restaurants, with direct access to MARTA conveniently located behind the building. A beautifully maintained, move-in-ready residence offering an exceptional combination of location, amenities and effortless in-town living.

Features & Amenities

Interior

Total Bedrooms 1
Total Bathrooms 1
Full Bathrooms 1
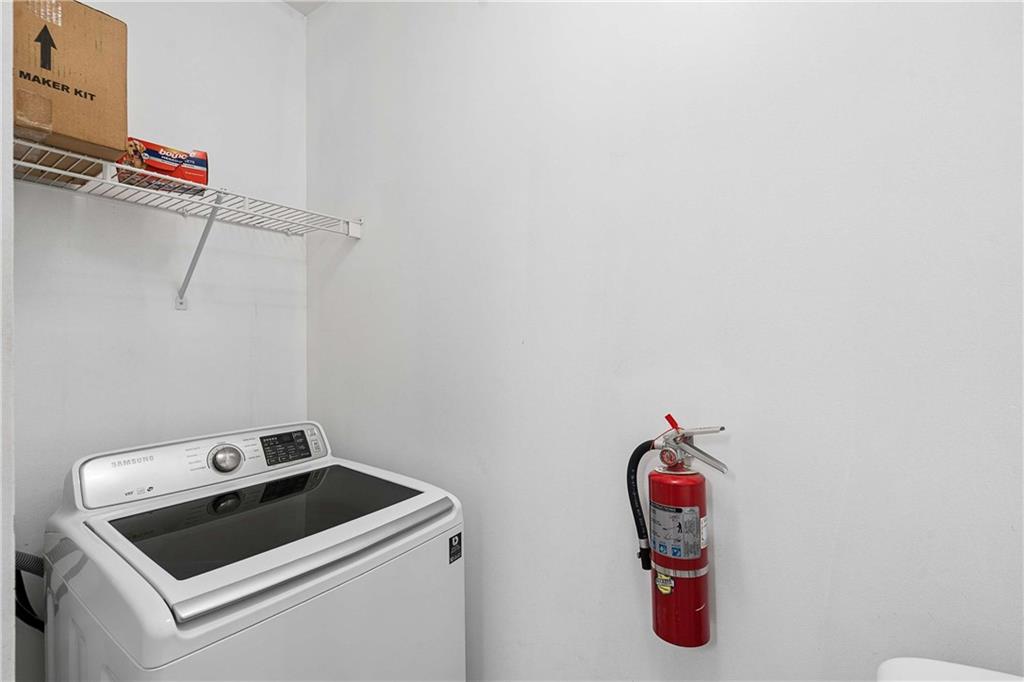
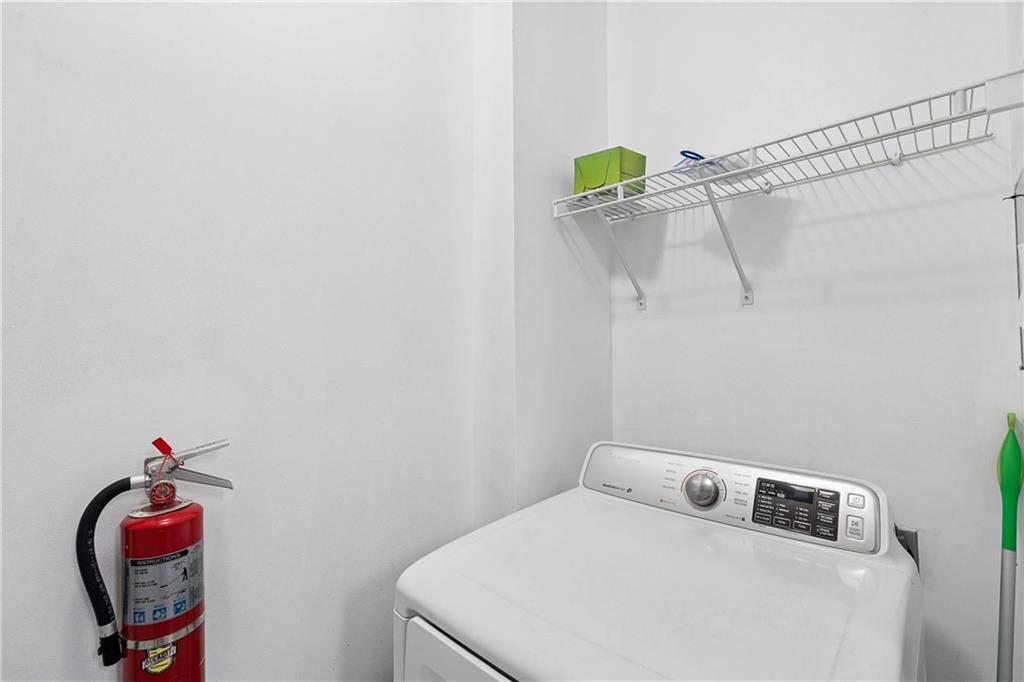
Laundry room Laundry Room, Main Level
Flooring Ceramic Tile, Hardwood
Fireplace None
Appliances Dishwasher, Disposal, Dryer, Electric Oven, Electric Range, ENERGY STAR Qualified Water Heater, Microwave, Refrigerator, Self Cleaning Oven, Washer
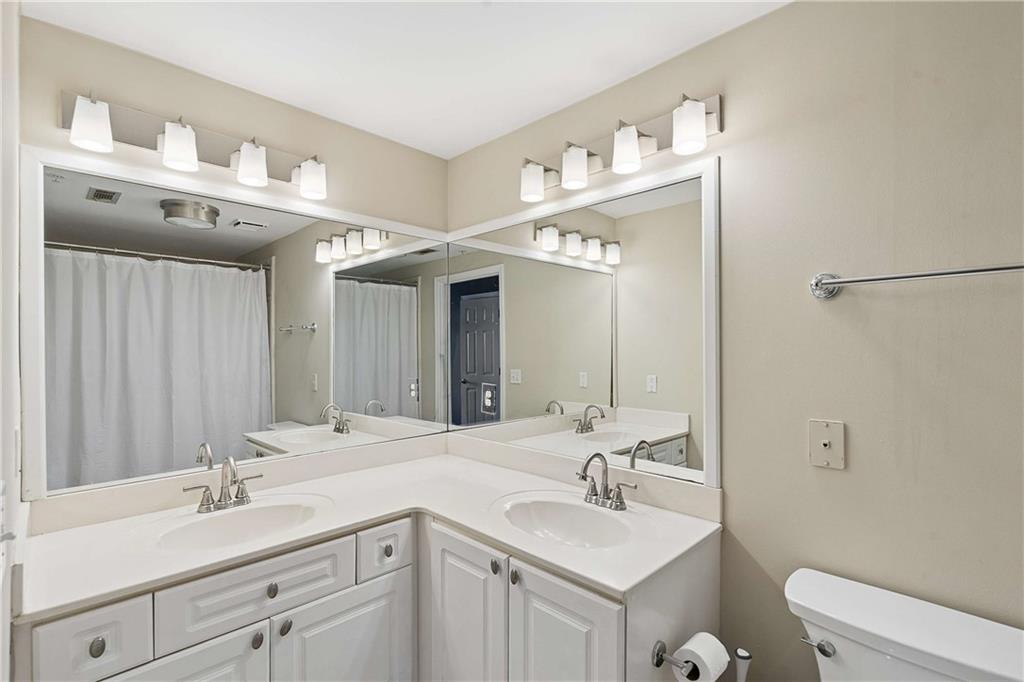
Other Interior Features Double Vanity, Entrance Foyer, High Ceilings 9 ft Lower, Walk-In Closet(s)

Area & Lot

Status For Sale
Living area 1,025 Sq.Ft.
Total area 1,025 Sq.Ft.
Lot Size 1,023.66 Sq.Ft.
MLS® ID 7814047
Type: Condo
Year Built 1997
Architecture Styles Traditional
Water Frontage None
View Description City
Elementary School Sara Rawson Smith
Middle School Willis A. Sutton
High School North Atlanta

Exterior

Stories 1
Garage Space 1.0
Water Source Public
Utilities Cable Available, Electricity Available, Natural Gas Available, Phone Available, Sewer Available, Water Available
Pool In Ground
Roof Composition
Lot Features Level
Parking Assigned, Covered, Drive Under Main Level, Garage, Garage Door Opener
Heat type Central
Air conditioning Ceiling Fan(s), Central Air
Sewer Public Sewer
Substructure See Remarks, Slab
Disability Features None
Security Features Fire Alarm, Fire Sprinkler System, Key Card Entry, Security Guard, Smoke Detector(s)
Green Feature None
Other Exterior Features Balcony

Finance

SALES PRICE $220,000
REAL ESTATE TAXES $4,801/yr
HOA Fees $579/mo

Interior

Total Bedrooms 1
Total Bathrooms 1
Full Bathrooms 1
Laundry room Laundry Room, Main Level
Flooring Ceramic Tile, Hardwood
Fireplace None
Appliances Dishwasher, Disposal, Dryer, Electric Oven, Electric Range, ENERGY STAR Qualified Water Heater, Microwave, Refrigerator, Self Cleaning Oven, Washer
Other Interior Features Double Vanity, Entrance Foyer, High Ceilings 9 ft Lower, Walk-In Closet(s)

Area & Lot

Status For Sale
Living area 1,025 Sq.Ft.
Total area 1,025 Sq.Ft.
Lot Size 1,023.66 Sq.Ft.
MLS® ID 7814047
Type: Condo
Year Built 1997
Architecture Styles Traditional
Water Frontage None
View Description City
Elementary School Sara Rawson Smith
Middle School Willis A. Sutton
High School North Atlanta

Exterior

Stories 1
Garage Space 1.0
Water Source Public
Utilities Cable Available, Electricity Available, Natural Gas Available, Phone Available, Sewer Available, Water Available
Pool In Ground
Roof Composition
Lot Features Level
Parking Assigned, Covered, Drive Under Main Level, Garage, Garage Door Opener
Heat type Central
Air conditioning Ceiling Fan(s), Central Air
Sewer Public Sewer
Substructure See Remarks, Slab
Disability Features None
Security Features Fire Alarm, Fire Sprinkler System, Key Card Entry, Security Guard, Smoke Detector(s)
Green Feature None
Other Exterior Features Balcony

Finance

SALES PRICE $220,000
REAL ESTATE TAXES $4,801/yr
HOA Fees $579/mo

Listing Contact

Work With Marc

I am dedicated to delivering the personalized service, exceptional communication and professional expertise that will give you successful results.

Let's Connect
