Bought with MARC CASTILLO with Coldwell Banker Realty and Listed by NICHOLAS BROWN with Compass  404-668-6621
Sold

3086 E Pine Valley Road

3086 E Pine Valley Road, Atlanta, GA 30305
$3,200,000

Property Summary

  • 4 Beds
  • 6 Baths
  • 5,017 Sq.Ft. Living area
  • 1.39 Acres Lot

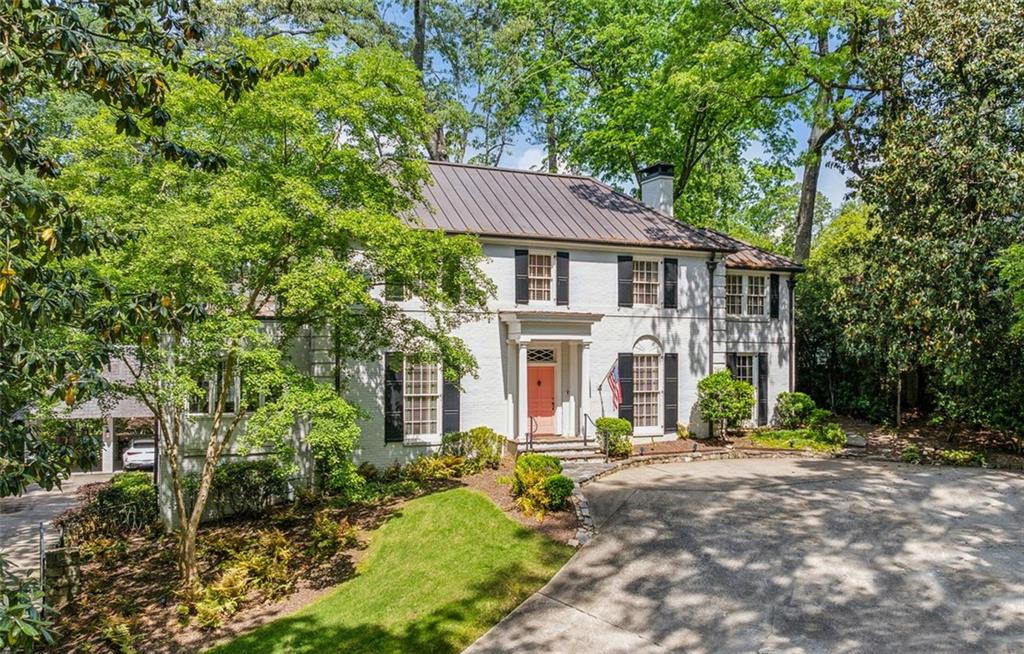
Experience timeless sophistication in the heart of Buckhead with this impeccably designed estate, privately set on 1.3 acres of manicured grounds. This remarkable residence showcases 4 spacious bedrooms, 4 full baths, and 2 half baths, each adorned with refined finishes, custom archways, and exquisite wall coverings that add depth and character throughout. A welcoming entry foyer opens to a gracious formal living room and a richly appointed home office tailored for today's lifestyle. The gourmet kitchen serves as the home's centerpiece, crafted for both culinary artistry and effortless entertaining, while an adjoining sitting room invites relaxed gatherings. The owner's retreat is a true sanctuary, complete with a spa-inspired bath and an intimate reading porch. The finished terrace level enhances flexibility with space for a media lounge, playroom, or private gym. Step outdoors to a resort-style setting with landscaped grounds, a sparkling pool, and a pool house designed for ultimate entertaining. Complete with a fireside patio, kitchen, living room, sauna, and full bath, it offers the perfect backdrop for gatherings both large and small. Seamlessly blending classic elegance with modern luxury, this Buckhead masterpiece offers an unparalleled lifestyle of comfort, privacy, and distinction.

Features & Amenities

Interior

Total Bedrooms 4
Total Bathrooms 6
Full Bathrooms 4
Half Bathrooms 2
Laundry room Laundry Room
Flooring Hardwood
Fireplace Family Room, Gas Starter
Appliances Dishwasher, Disposal, Gas Range
Other Interior Features Bookcases, Crown Molding, Entrance Foyer, Walk-In Closet(s)

Area & Lot

Status Sold
Living area 5,017 Sq.Ft.
Total area 5,017 Sq.Ft.
Lot Size 1.39 Acres
MLS® ID 7648194
Type: Residential
Year Built 1935
Architecture Styles Traditional
Water Frontage None
View Description Other
Elementary School Morris Brandon
Middle School Willis A. Sutton
High School North Atlanta

Exterior

Stories 2
Water Source Public
Utilities Natural Gas Available, Electricity Available, Water Available, Sewer Available, Cable Available
Pool In Ground
Roof Metal
Lot Features Level, Private, Back Yard
Parking Covered
Heat type Central
Air conditioning Central Air, Electric
Sewer Public Sewer
Substructure Slab
Disability Features None
Security Features None
Green Feature None
Other Exterior Features Lighting, Private Yard

Finance

SALES PRICE $3,200,000
REAL ESTATE TAXES $37,501/yr

Listing Contact

Work With Marc

I am dedicated to delivering the personalized service, exceptional communication and professional expertise that will give you successful results.

Let's Connect