Bought with MARC CASTILLO with Coldwell Banker Realty and Listed by Alison Bahm with Compass  404-668-6621
Sold

175 15th Street NE Unit 107

175 15th Street NE Unit 107, Atlanta, GA 30309
$420,000

Property Summary

  • 2 Beds
  • 2 Baths
  • 1,160 Sq.Ft. Living area
  • 1,158.7 Sq.Ft. Lot

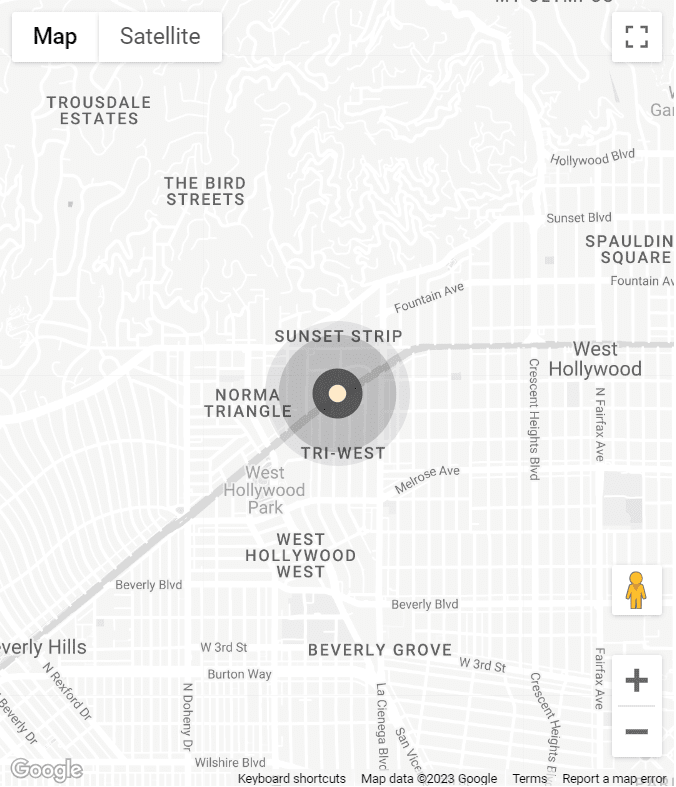
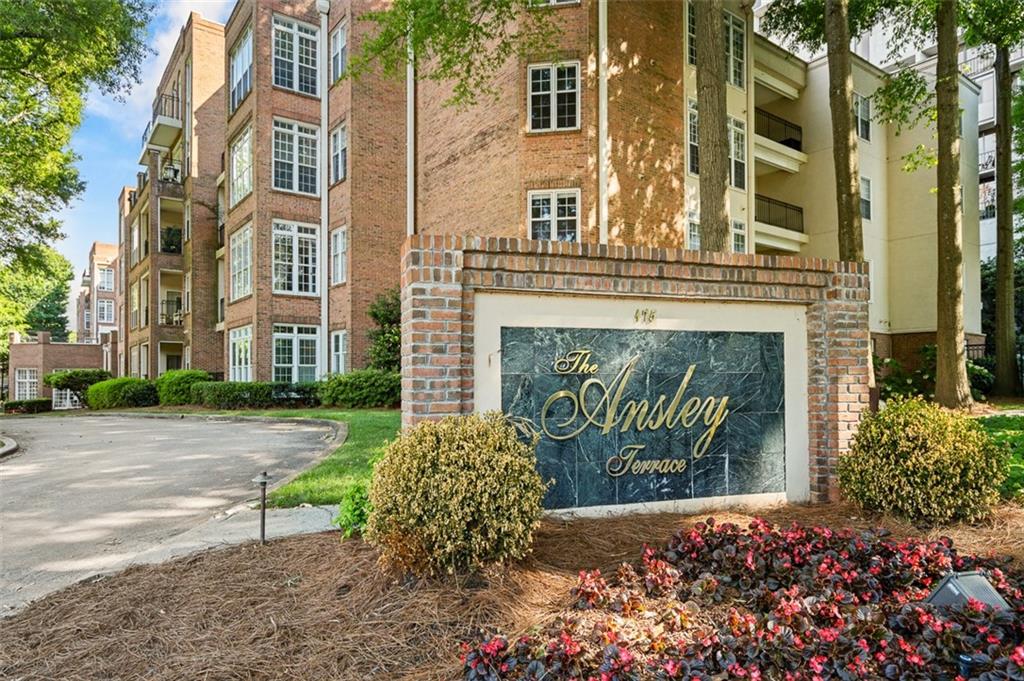
Quietly tucked behind Colony Square with views toward Ansley Park, this two-bedroom, two-bath condo at Ansley Terrace gives you the Midtown location everyone wants with a little more breathing room than expected. Unit 107 lives generously with a spacious sunroom, an oversized private patio with its own entry, easy Colony Square access, and a covered, secure parking space.

Inside, the floor plan is functional and flexible, with hardwood floors through the main living areas, a fireplace, separate dining space, a well-sized kitchen, in-unit laundry, and two full baths. The sunroom is a standout, wrapped in windows and offering flexible space for a home office, sitting room, plant palace, or whatever version of civilized chaos suits your life best. The oversized patio is a major bonus, giving you true outdoor space in the middle of Midtown, not just a sad little balcony pretending to be useful.

This is an estate sale and is being offered generally as-is, so yes, it needs cosmetic updates. But that is also the whole point. Priced competitively at $439,900, this is a rare opportunity to get into a prime Midtown/Ansley Park-adjacent location with real square footage, outdoor space, secure covered parking, easy Colony Square access, and immediate room to create equity. Fresh vision, some updates, and a little design sense will go a long way here.

All of this is just moments from the High Museum, Symphony Hall, Alliance Theatre, Piedmont Park, restaurants, coffee shops, MARTA, and the general Midtown magic of being able to leave the car parked and actually enjoy the neighborhood.

Features & Amenities

Interior

Total Bedrooms 2
Total Bathrooms 2
Full Bathrooms 2
Laundry room In Kitchen
Flooring Ceramic Tile, Hardwood
Fireplace Decorative
Appliances Dishwasher, Disposal, Dryer, Electric Range, Microwave, Refrigerator, Washer
Other Interior Features Coffered Ceiling(s), Crown Molding, High Ceilings 9 ft Main, High Speed Internet, Recessed Lighting, Track Lighting, Walk-In Closet(s)

Area & Lot

Status Sold
Living area 1,160 Sq.Ft.
Total area 1,160 Sq.Ft.
Lot Size 1,158.7 Sq.Ft.
MLS® ID 7776920
Type: Condo
Year Built 1989
Architecture Styles European, Mid-Rise (up to 5 stories)
Water Frontage None
View Description City,Neighborhood
Elementary School Morningside-
Middle School David T Howard
High School Midtown

Exterior

Stories 1
Garage Space 1.0
Water Source Public
Utilities Cable Available, Electricity Available, Natural Gas Available, Phone Available, Sewer Available, Water Available
Pool Heated, In Ground
Roof Composition
Lot Features Landscaped
Parking Assigned, Covered, Deeded, Garage
Heat type Central
Air conditioning Ceiling Fan(s), Central Air
Sewer Public Sewer
Substructure Brick/Mortar, Concrete Perimeter
Disability Features None
Security Features Fire Sprinkler System, Key Card Entry, Secured Garage/Parking
Green Feature None
Other Exterior Features Lighting, Private Entrance, Other, None

Finance

SALES PRICE $420,000
REAL ESTATE TAXES $3,919/yr
HOA Fees $657/mo

Listing Contact

Work With Marc

I am dedicated to delivering the personalized service, exceptional communication and professional expertise that will give you successful results.

Let's Connect