Bought with MARC CASTILLO with Coldwell Banker Realty and Listed by JONATHAN RICH with Keller Knapp  404-370-0092
Sold

156 Martha Avenue NE

156 Martha Avenue NE, Atlanta, GA 30317
$949,900

Property Summary

  • 4 Beds
  • 4 Baths
  • 3,250 Sq.Ft. Living area
  • 7,840.8 Sq.Ft. Lot

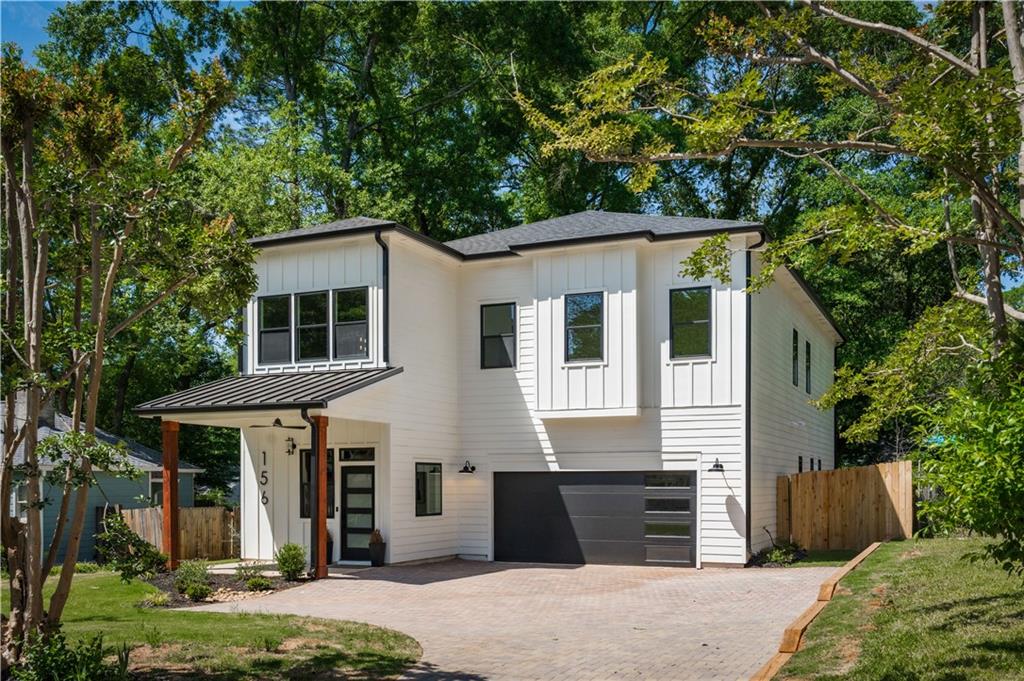
WELCOME HOME. This beautifully curated modern home nestled quietly along one of Historic Kirkwood's most sought after streets boasts 4 bedrooms, 3.5 baths, an office, 2 car garage, multiple outdoor living spaces, & stunning architectural excellence throughout. The highest standards in craftsmanship saturate every room...this home is TRULY a one of one! A Lovely Entertainer's Kitchen features a high-end custom appliance package, quartz counters, custom cabinets, hidden scullery, & open design overlooking the living space! Upstairs retreat to the elegant owner's suite with custom millwork, huge customized closet, spa-like bath, & tremendous natural light! A functional and fantastic laundry room, 3 additional bedrooms, and lofted secondary living room complete the 2nd level. Downstairs you'll find a flex space perfect for home office or playroom & the family room that is framed by a central fireplace & custom built-ins. 156 Martha is an incredible HOME that is matchless in its offerings & limitless with possibility. Bessie Branham PARK is right out your front door. Downtown Kirkwood & 2nd+ Hosea are just a few blocks away. Oakhurst Village, Downtown Decatur, East Lake Marta and more...right at your doorstep. Architectural Excellence. Elevated Design. The Perfect Location. BRILLIANT!

Features & Amenities

Interior

Total Bedrooms 4
Total Bathrooms 4
Full Bathrooms 3
Half Bathrooms 1
Laundry room Laundry Room, Upper Level
Flooring Hardwood, Tile
Fireplace Family Room
Appliances Dishwasher, Electric Oven, Gas Range, Microwave, Refrigerator
Other Interior Features Double Vanity, Dry Bar, Entrance Foyer, High Ceilings 10 ft Main, High Ceilings 10 ft Upper, Recessed Lighting, Walk-In Closet(s), Wet Bar

Area & Lot

Status Sold
Living area 3,250 Sq.Ft.
Total area 3,250 Sq.Ft.
Lot Size 7,840.8 Sq.Ft.
MLS® ID 7663411
Type: Residential
Year Built 2024
Architecture Styles Farmhouse, Modern
Water Frontage None
View Description Other
Elementary School Fred A. Toomer
Middle School Martin L. King Jr.
High School Maynard Jackson

Exterior

Stories 2
Garage Space 2.0
Water Source Public
Utilities Electricity Available, Natural Gas Available, Sewer Available, Water Available
Pool None
Roof Shingle
Lot Features Back Yard, Private
Parking Garage
Heat type Central
Air conditioning Central Air
Sewer Public Sewer
Substructure Slab
Disability Features None
Security Features None
Green Feature None
Other Exterior Features Private Yard, Other

Finance

SALES PRICE $949,900
REAL ESTATE TAXES $1,600/yr

Listing Contact

View Virtual Tour

Work With Marc

I am dedicated to delivering the personalized service, exceptional communication and professional expertise that will give you successful results.

Let's Connect