See all photos
Listed by MARC CASTILLO with Coldwell Banker Realty 404-262-1234
For Sale

1080 Peachtree Street NE Unit 707

1080 Peachtree Street NE Unit 707, Atlanta, GA 30309
$899,000

Property Summary

  • 2 Beds
  • 2 Baths
  • 1,677 Sq.Ft. Living area
  • 1,677.06 Sq.Ft. Lot

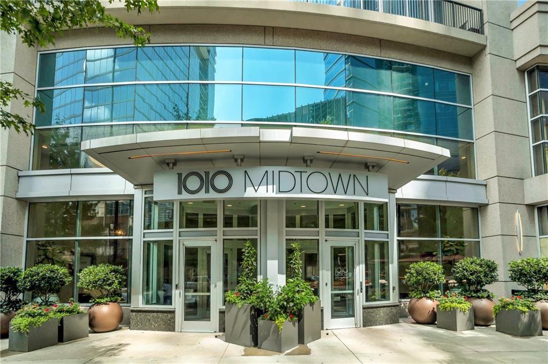
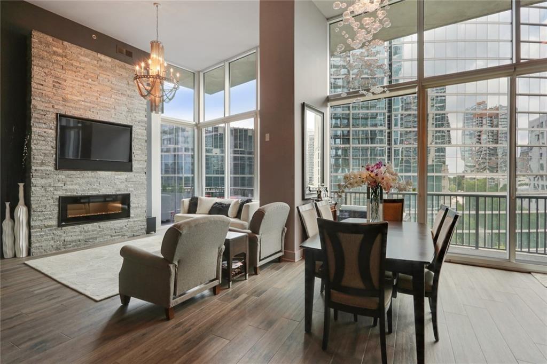
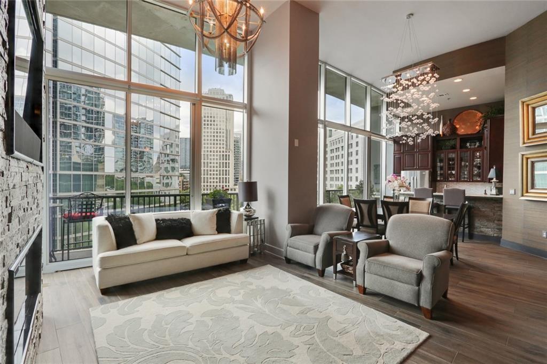
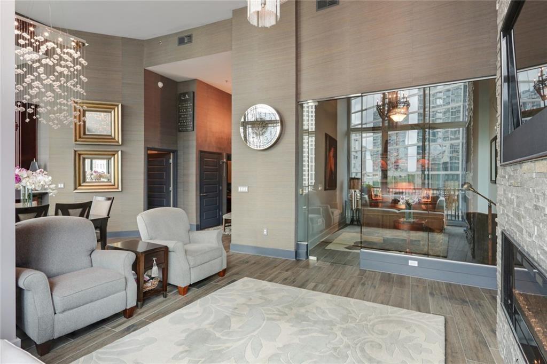
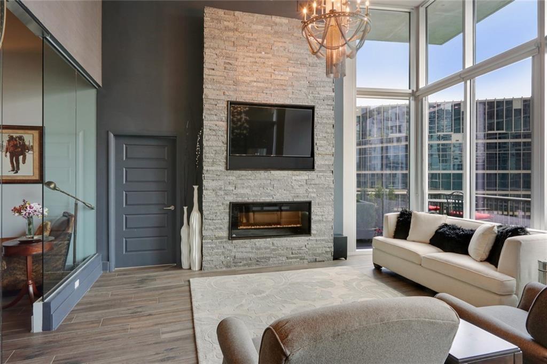
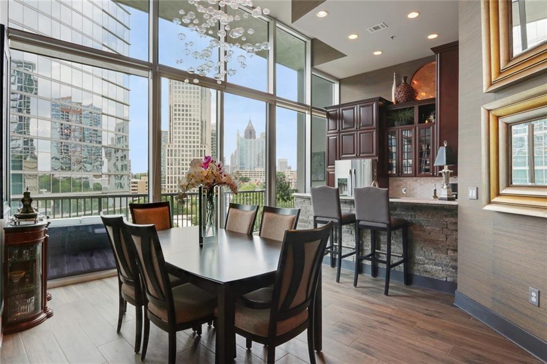
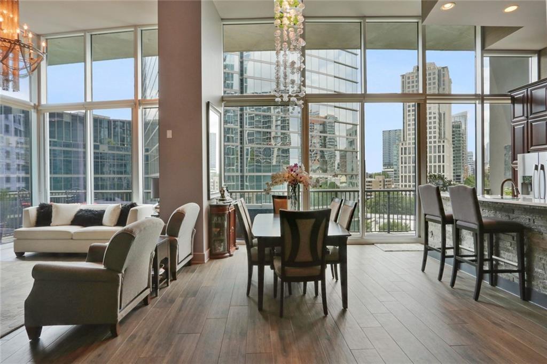
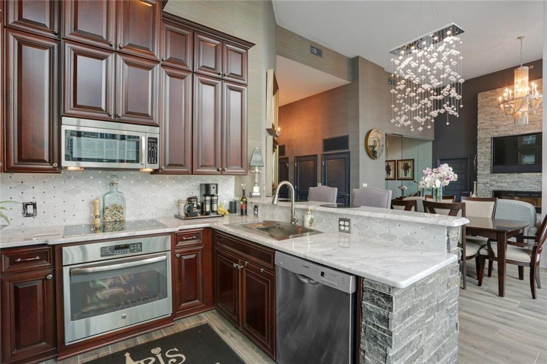
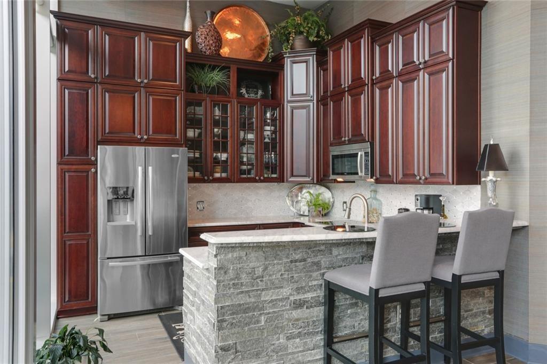
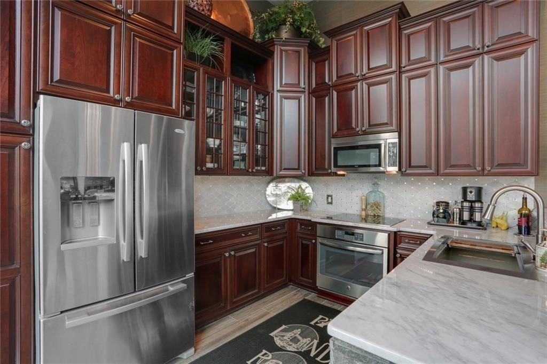
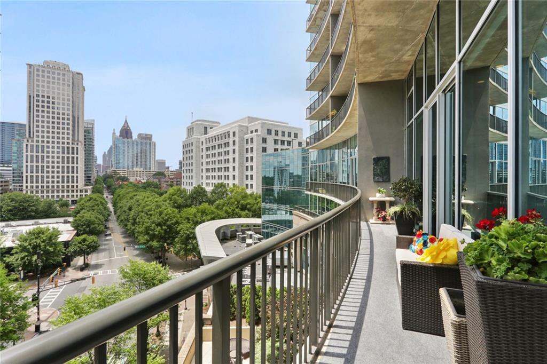
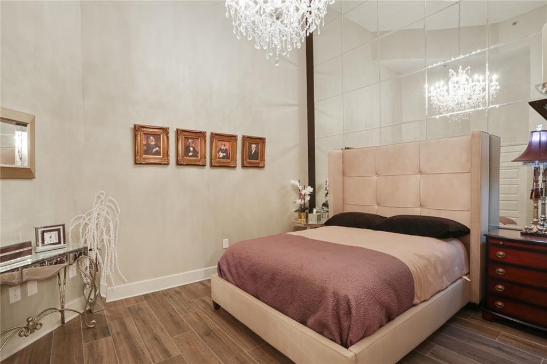
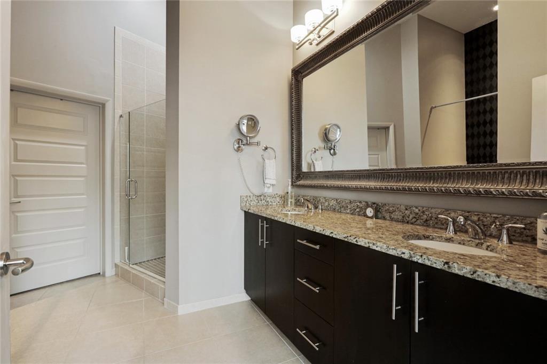
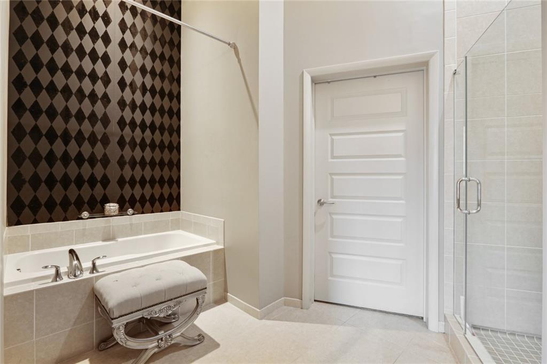
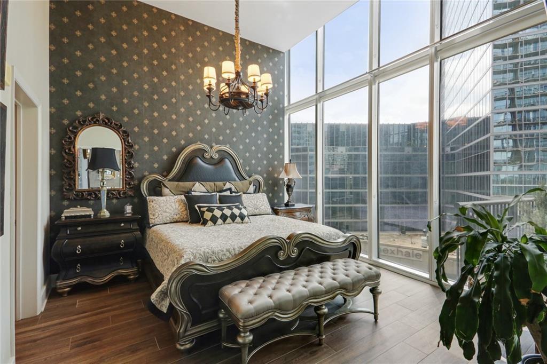
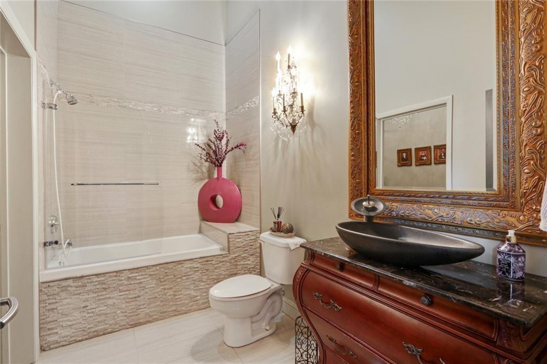
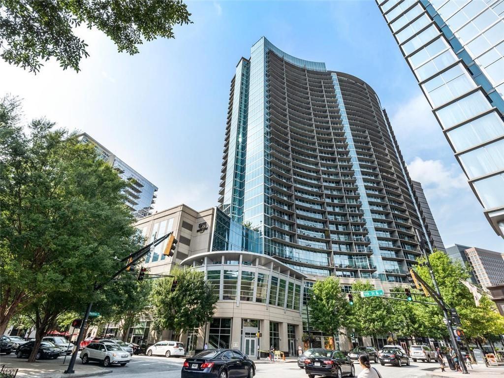
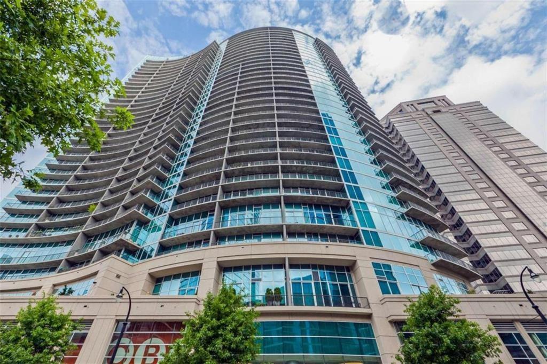
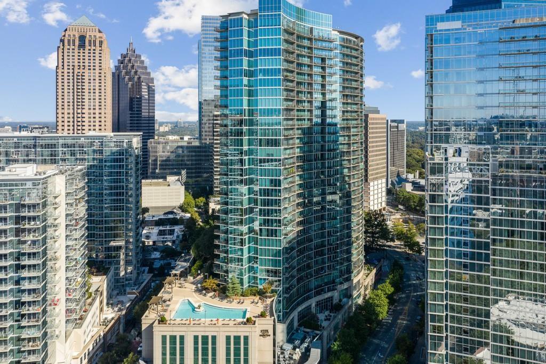
Experience extraordinary Midtown living at *1010 Midtown*, where dramatic architecture, sophisticated finishes, and breathtaking views of the iconic Midtown Mile come together. this rare offering boasts soaring **16-foot ceilings** and one of only eight residences on this floor! Expansive walls of glass, and an oversized balcony extending the entire length of the residence--an exclusive feature unique to this floor plan. The sprawling and bright open-concept interior showcases ceramic tile flooring, a stunning custom floor-to-ceiling glass-enclosed office, and a beautifully updated kitchen featuring granite countertops, premium Bosch appliances, and sleek Aurora cabinetry. Every closet has been thoughtfully customized to maximize storage and organization and take maximum advantage of the ceiling height! The luxurious primary suite offers a spa-inspired bath with dual vanities, a soaking tub, and a separate glass-enclosed shower.
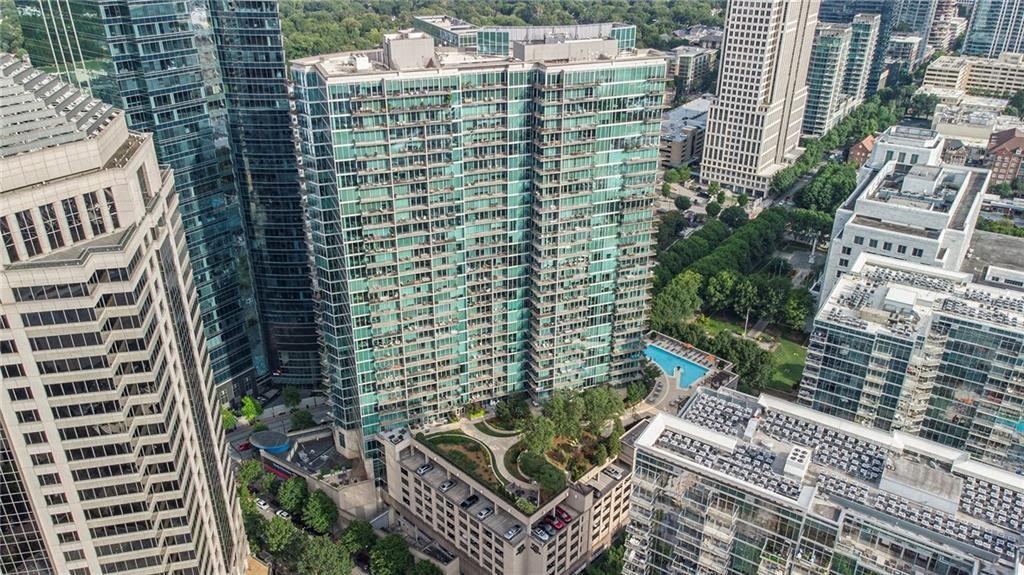
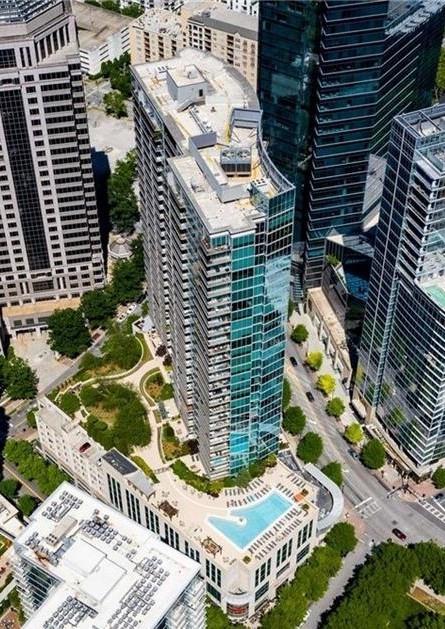
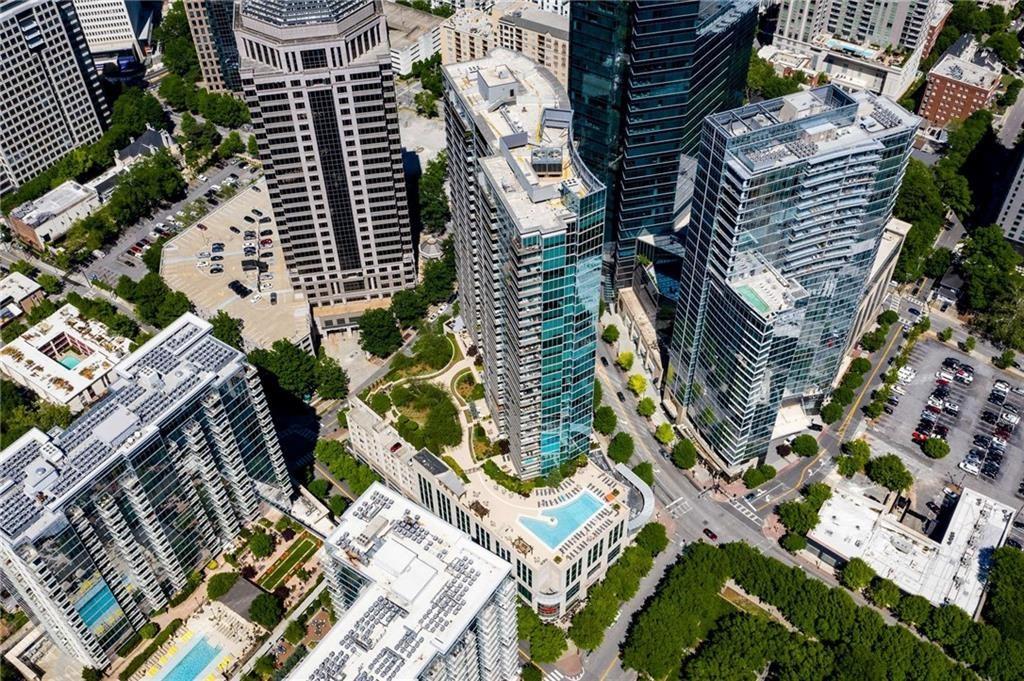
Additional highlights include two side-by-side parking spaces conveniently located on the same floor as the home, and a dedicated storage unit. Residents enjoy world-class amenities, including 24-hour concierge service, a resort-style swimming pool, fitness center, clubroom, and media room. Perfectly positioned in the heart of Midtown, just two blocks from Piedmont Park and moments from the Atlanta BeltLine, MARTA, acclaimed restaurants, shopping, and entertainment. **A truly distinctive residence offering exceptional volume, spectacular views, and an unparalleled Midtown lifestyle.**

Features & Amenities

Interior

Total Bedrooms 2
Total Bathrooms 2
Full Bathrooms 2
Laundry room In Hall, Laundry Room
Flooring Carpet, Ceramic Tile, Other
Fireplace Family Room, Glass Doors
Appliances Dishwasher, Disposal, Electric Oven, Electric Range, ENERGY STAR Qualified Appliances, Microwave, Refrigerator, Self Cleaning Oven
Other Interior Features Double Vanity, Entrance Foyer, High Ceilings 10 ft Main, Walk-In Closet(s)

Area & Lot

Status For Sale
Living area 1,677 Sq.Ft.
Total area 1,677 Sq.Ft.
Lot Size 1,677.06 Sq.Ft.
MLS® ID 7863540
Type: Condo
Year Built 2008
Architecture Styles Contemporary, Modern
Water Frontage None
View Description City
Elementary School Springdale Park
Middle School David T Howard
High School Midtown

Exterior

Stories 1
Garage Space 2.0
Water Source Public
Utilities Cable Available, Electricity Available, Natural Gas Available, Phone Available, Sewer Available, Water Available
Pool None
Roof Other
Lot Features Corner Lot, Level
Parking Assigned, Attached, Covered, Drive Under Main Level, Garage, Garage Faces Rear
Heat type Electric, Forced Air, Heat Pump
Air conditioning Ceiling Fan(s), Central Air, Heat Pump
Sewer Public Sewer
Substructure See Remarks
Disability Features None
Security Features Key Card Entry, Secured Garage/Parking, Smoke Detector(s)
Green Feature None
Other Exterior Features Balcony, Private Entrance

Finance

SALES PRICE $899,000
REAL ESTATE TAXES $13,081/yr
HOA Fees $1,169/mo

Interior

Total Bedrooms 2
Total Bathrooms 2
Full Bathrooms 2
Laundry room In Hall, Laundry Room
Flooring Carpet, Ceramic Tile, Other
Fireplace Family Room, Glass Doors
Appliances Dishwasher, Disposal, Electric Oven, Electric Range, ENERGY STAR Qualified Appliances, Microwave, Refrigerator, Self Cleaning Oven
Other Interior Features Double Vanity, Entrance Foyer, High Ceilings 10 ft Main, Walk-In Closet(s)

Area & Lot

Status For Sale
Living area 1,677 Sq.Ft.
Total area 1,677 Sq.Ft.
Lot Size 1,677.06 Sq.Ft.
MLS® ID 7863540
Type: Condo
Year Built 2008
Architecture Styles Contemporary, Modern
Water Frontage None
View Description City
Elementary School Springdale Park
Middle School David T Howard
High School Midtown

Exterior

Stories 1
Garage Space 2.0
Water Source Public
Utilities Cable Available, Electricity Available, Natural Gas Available, Phone Available, Sewer Available, Water Available
Pool None
Roof Other
Lot Features Corner Lot, Level
Parking Assigned, Attached, Covered, Drive Under Main Level, Garage, Garage Faces Rear
Heat type Electric, Forced Air, Heat Pump
Air conditioning Ceiling Fan(s), Central Air, Heat Pump
Sewer Public Sewer
Substructure See Remarks
Disability Features None
Security Features Key Card Entry, Secured Garage/Parking, Smoke Detector(s)
Green Feature None
Other Exterior Features Balcony, Private Entrance

Finance

SALES PRICE $899,000
REAL ESTATE TAXES $13,081/yr
HOA Fees $1,169/mo

Listing Contact

Work With Marc

I am dedicated to delivering the personalized service, exceptional communication and professional expertise that will give you successful results.

Let's Connect